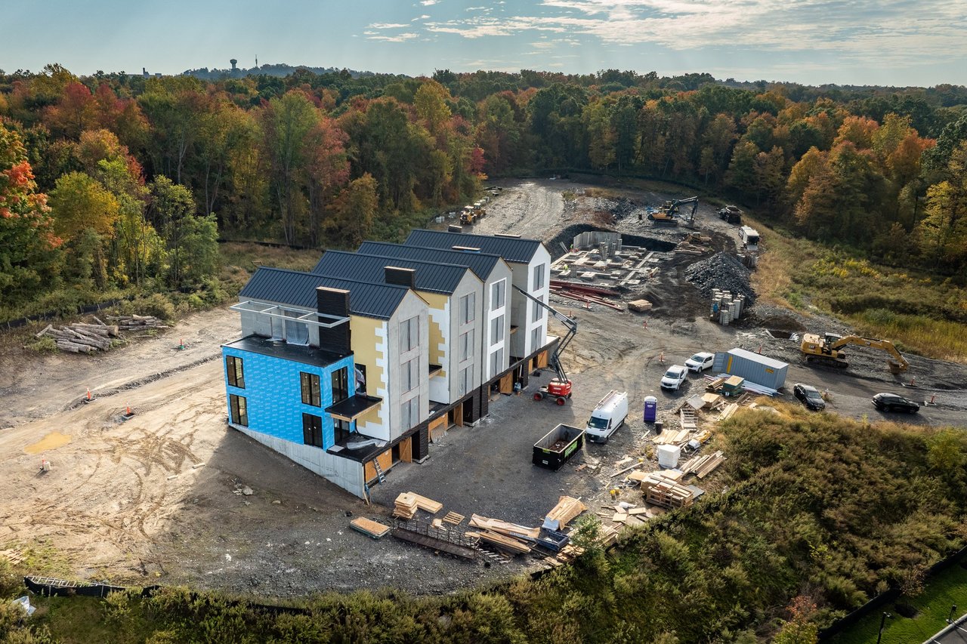
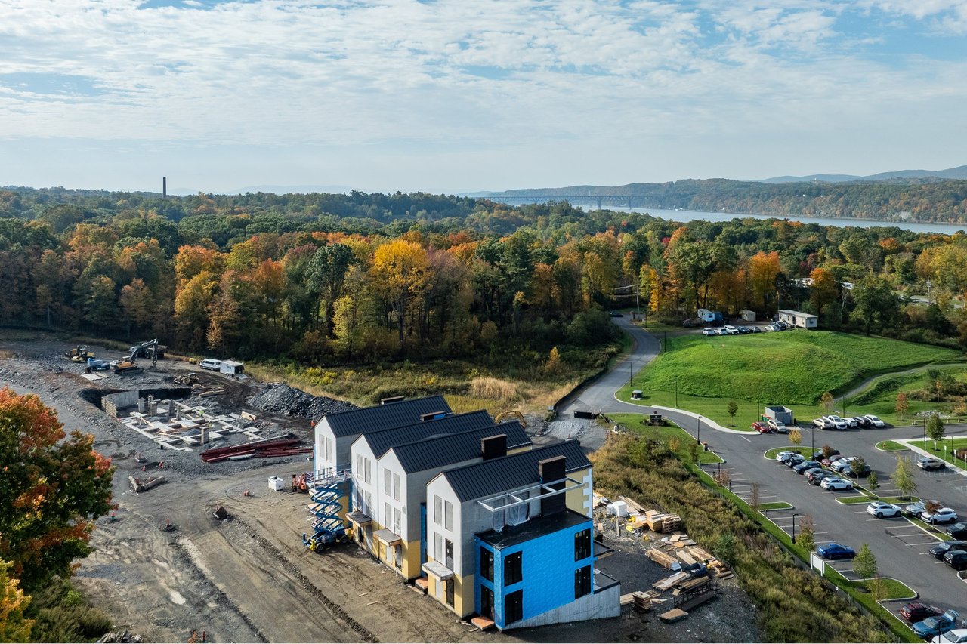
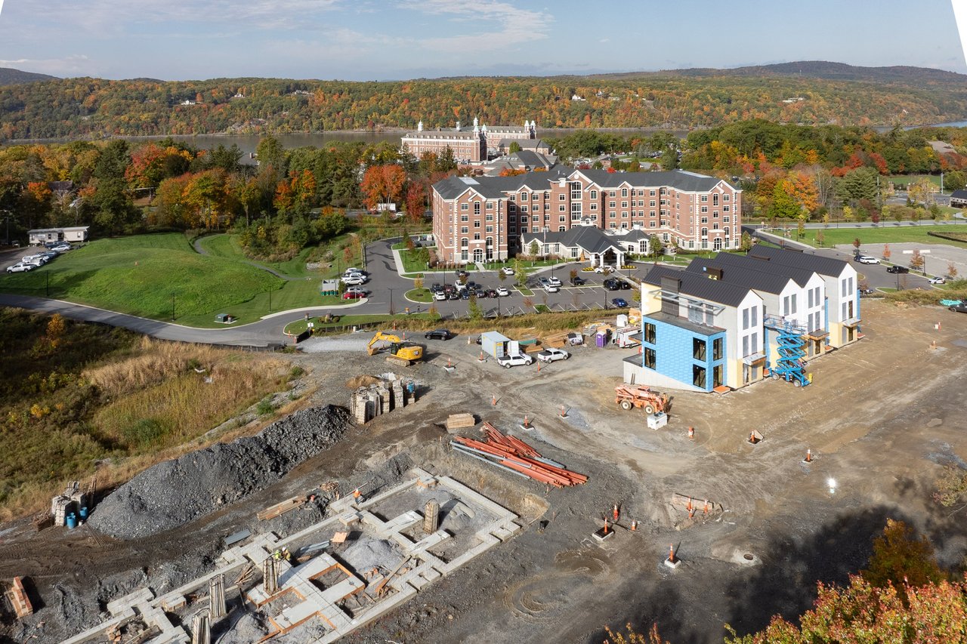
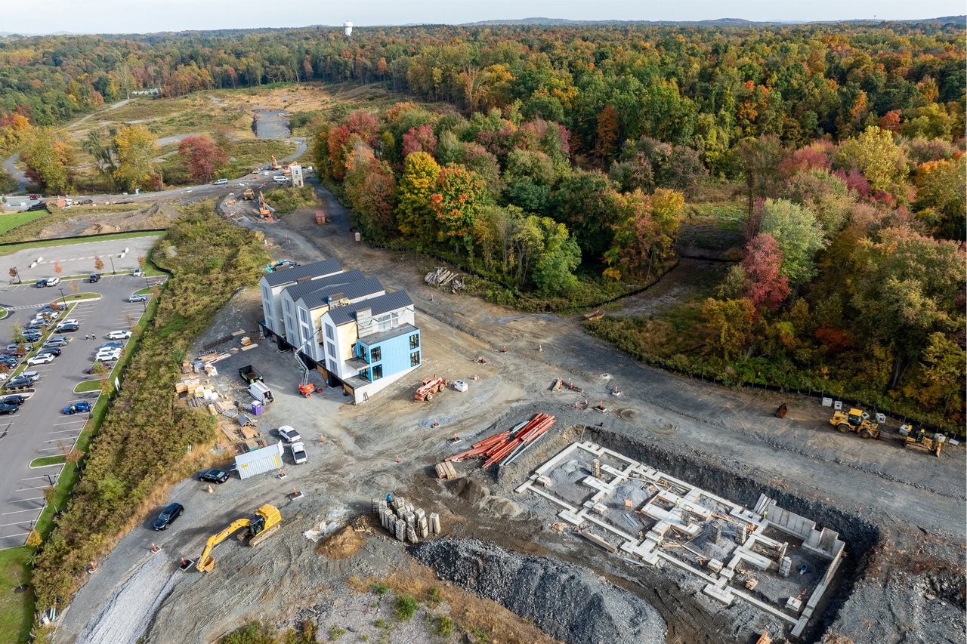
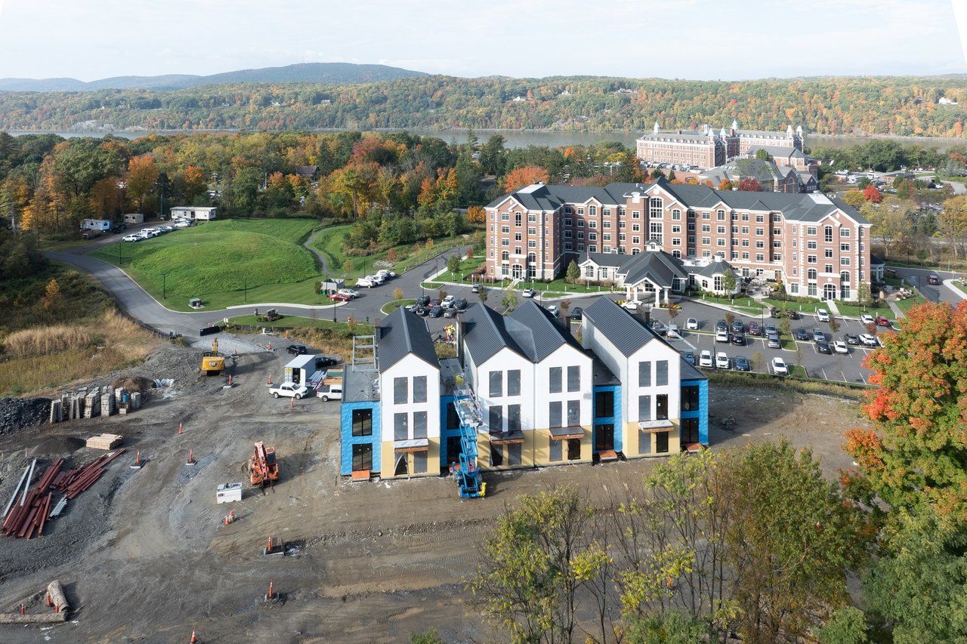
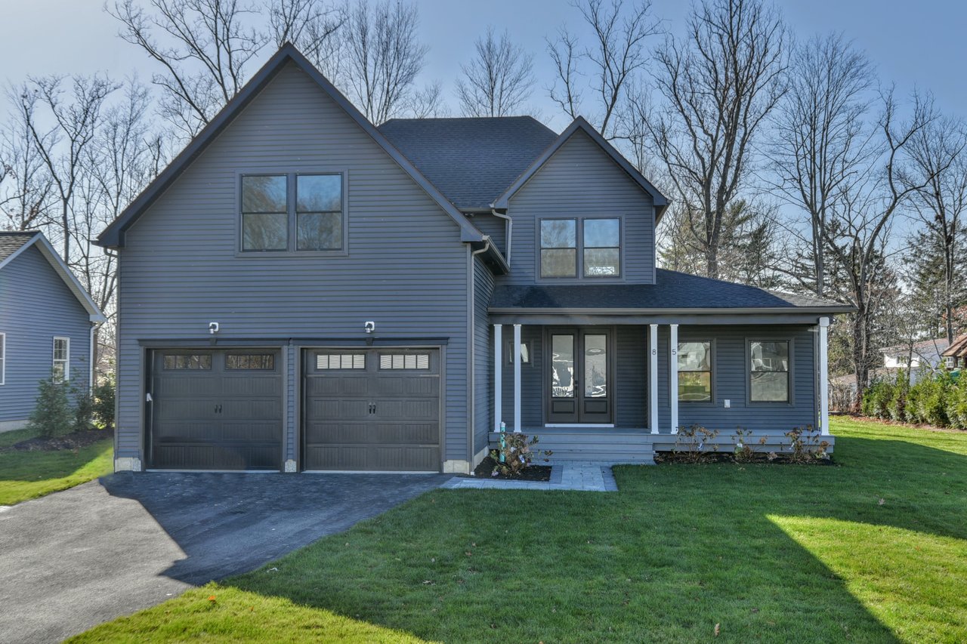
Welcome to The Townhomes at Bellefield, a limited collection of twelve luxury residences in historic Hyde Park, offered from $2,300,000.
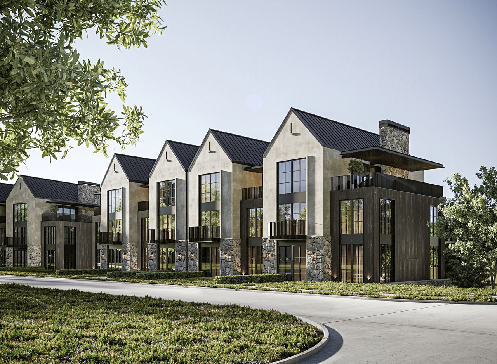
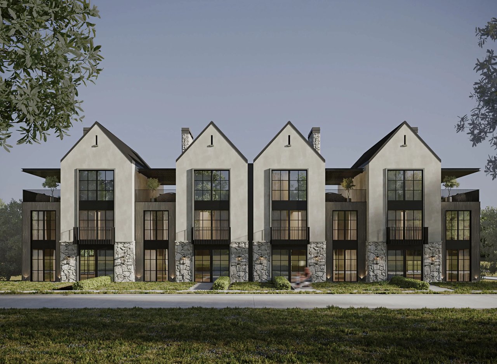
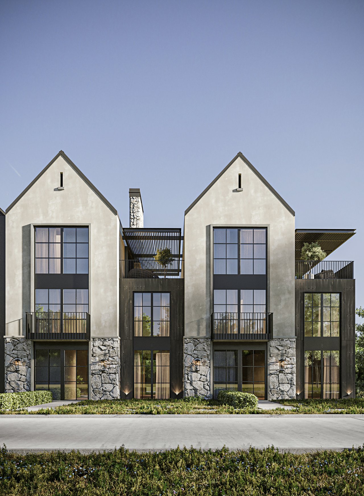
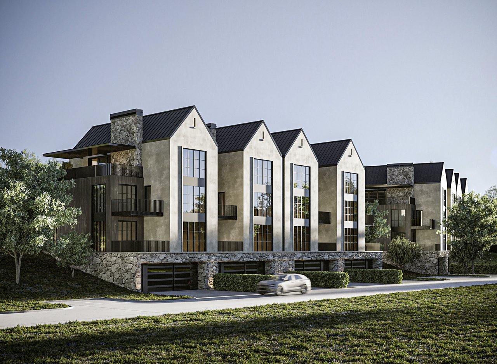
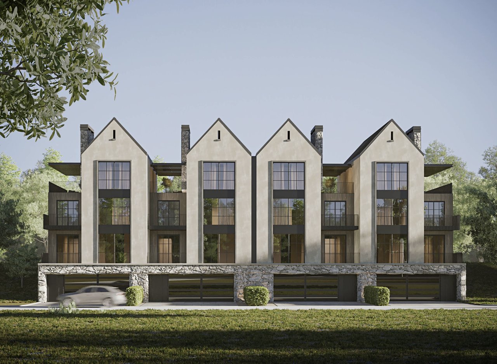
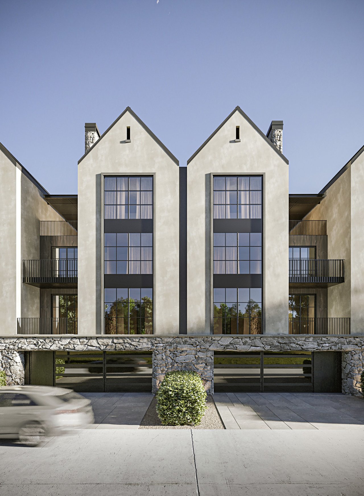
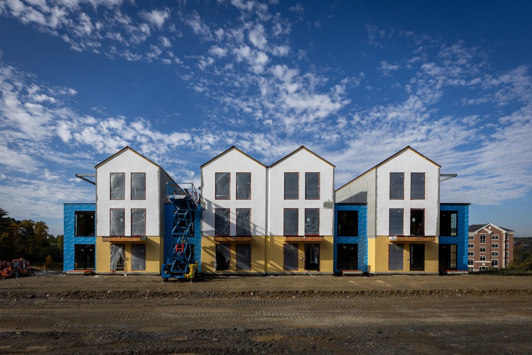
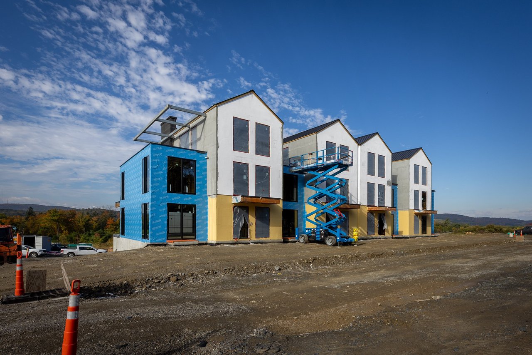
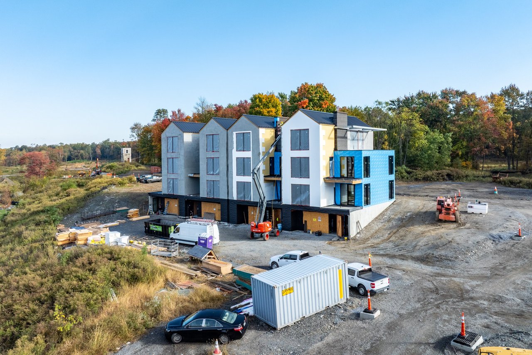
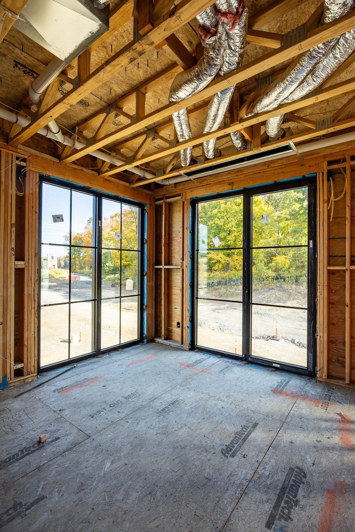
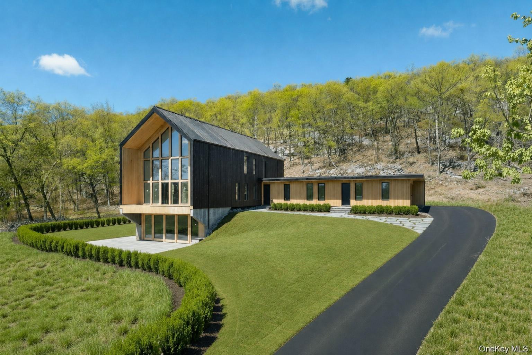
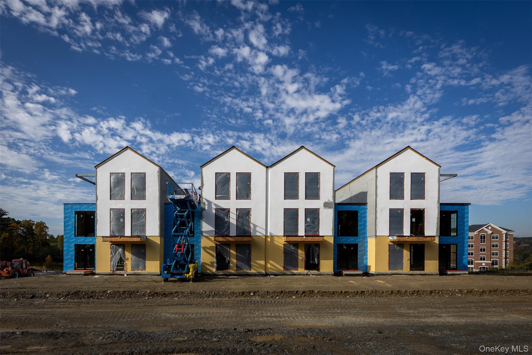
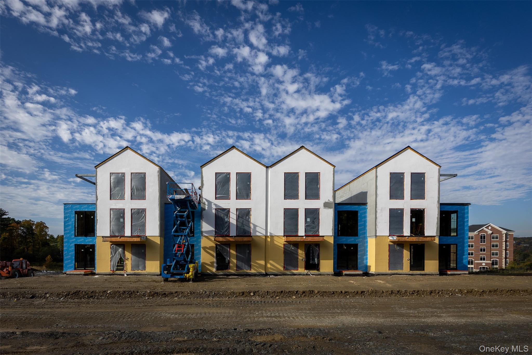
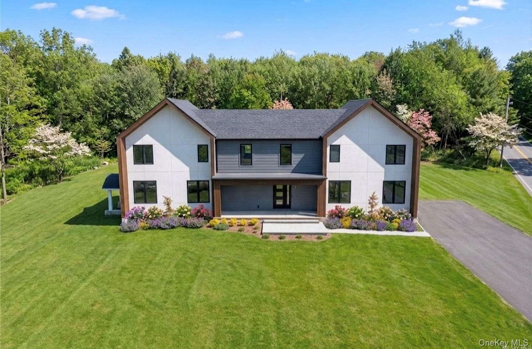
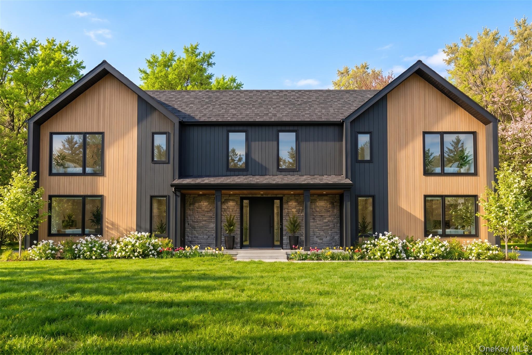
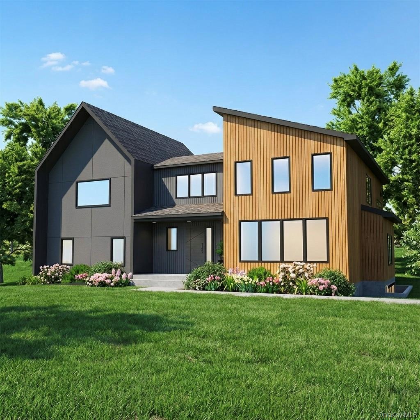
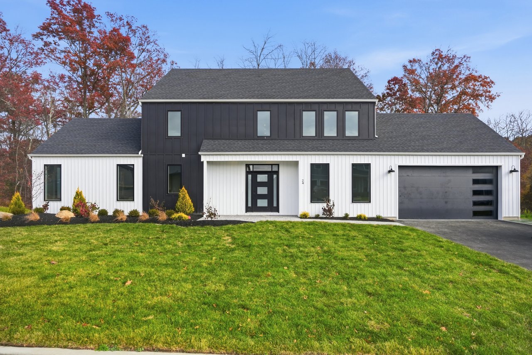
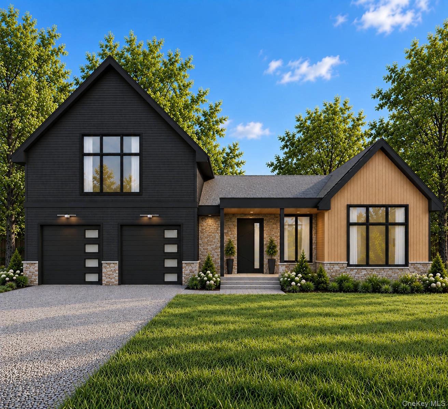
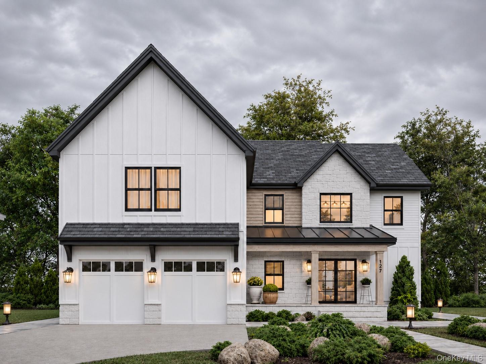
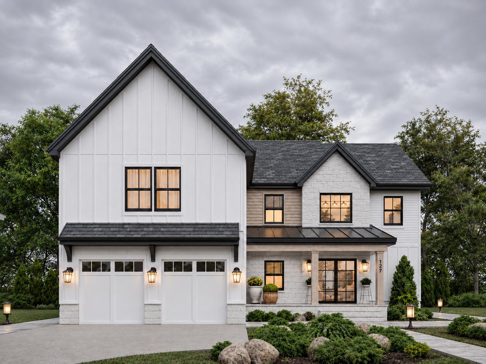
Bellefield is a 340-acre master-planned community directly across from the Culinary Institute of America, and The Townhomes are its first residential offering. Each home pairs clean architectural lines with natural materials, a stone and shingle exterior and custom steel-framed windows, for understated luxury that feels both timeless and contemporary.
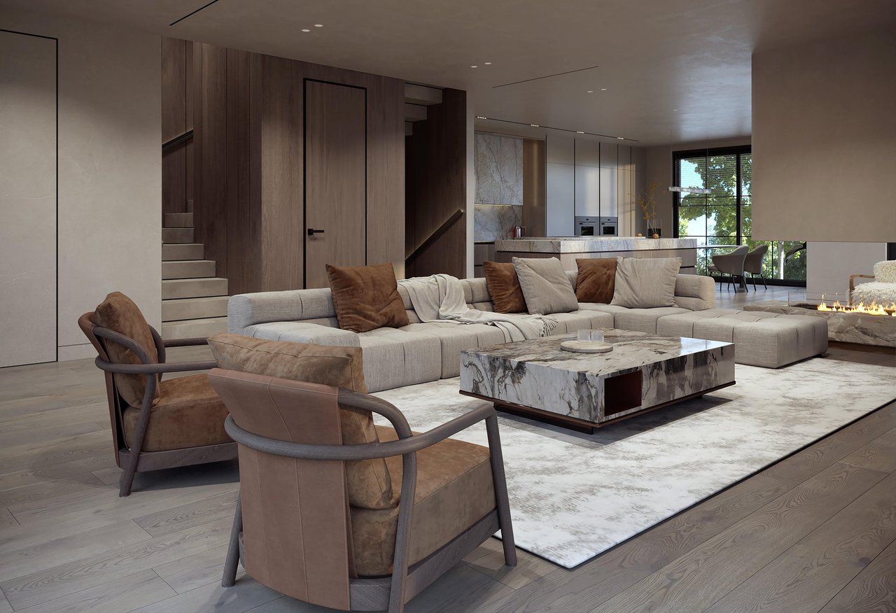
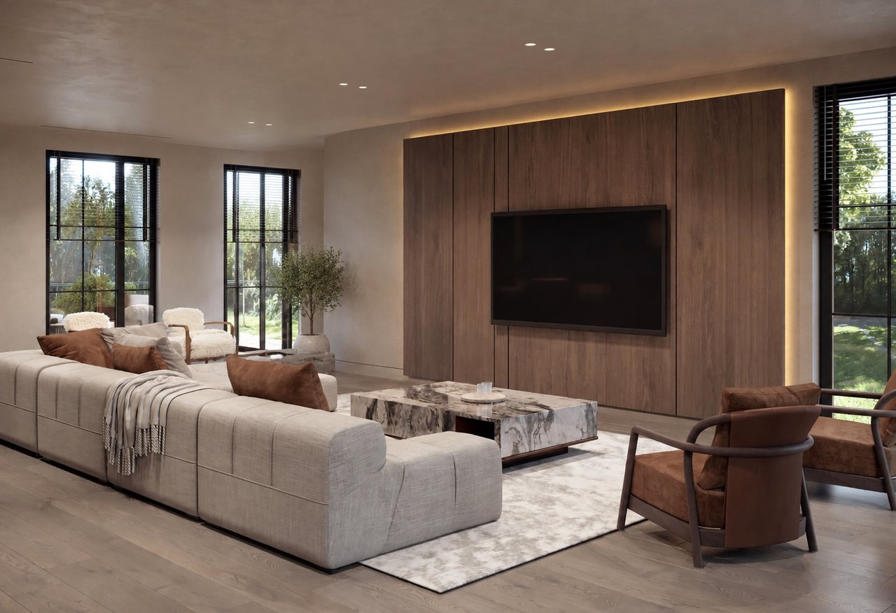
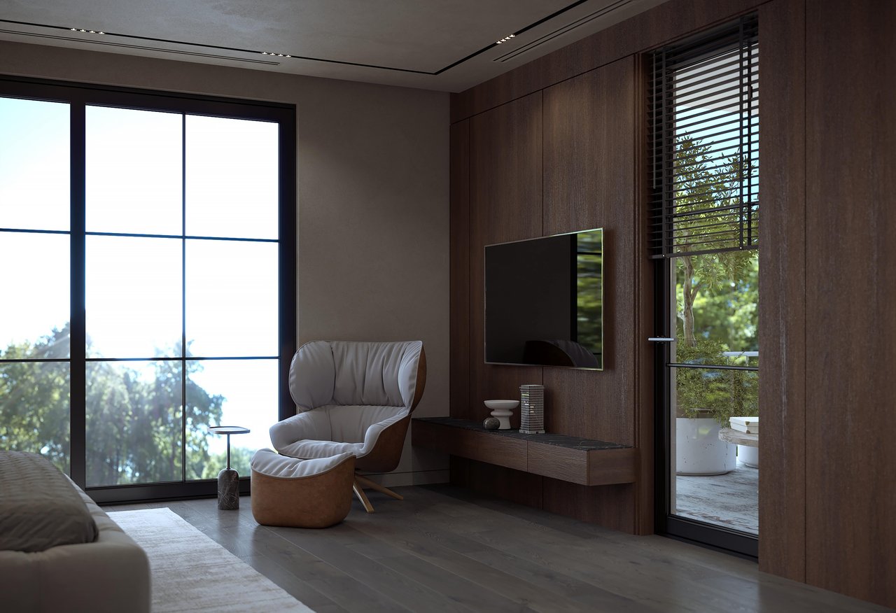
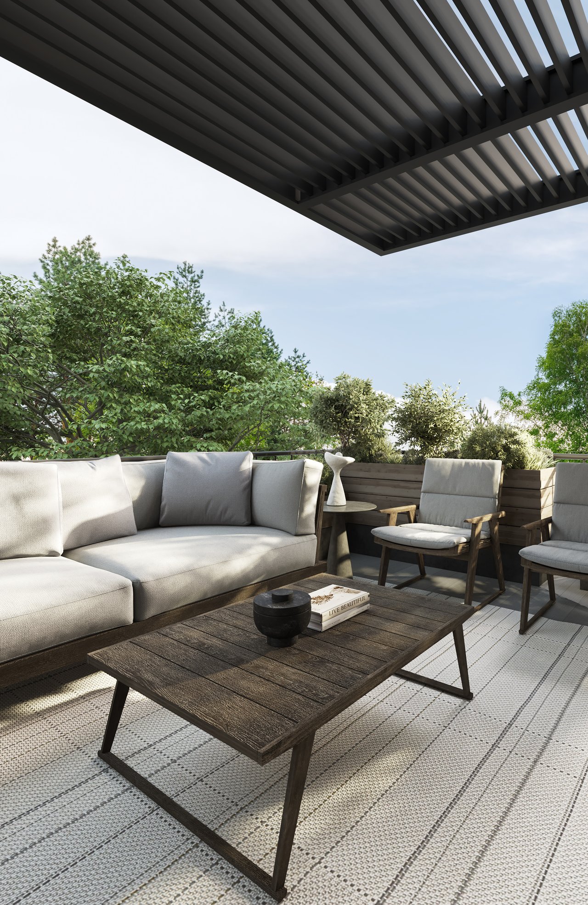
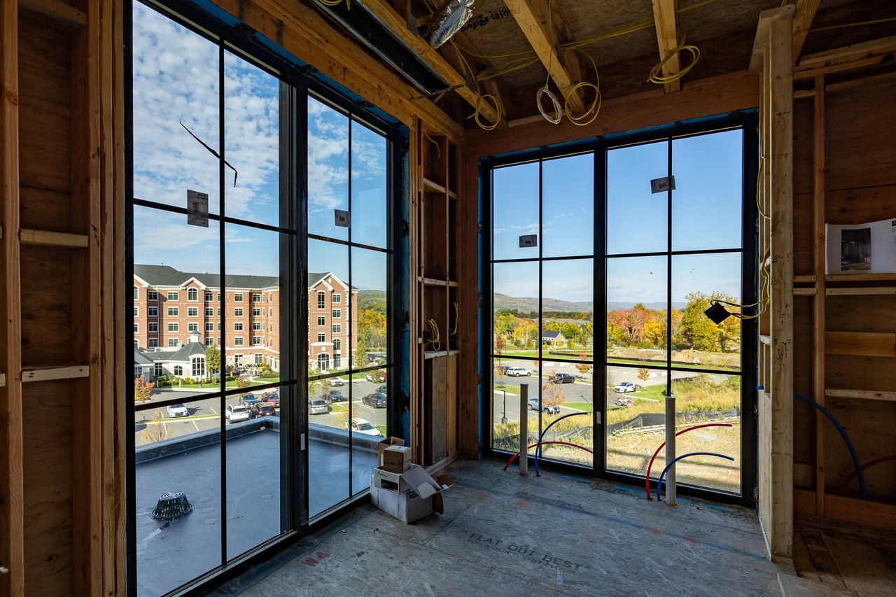
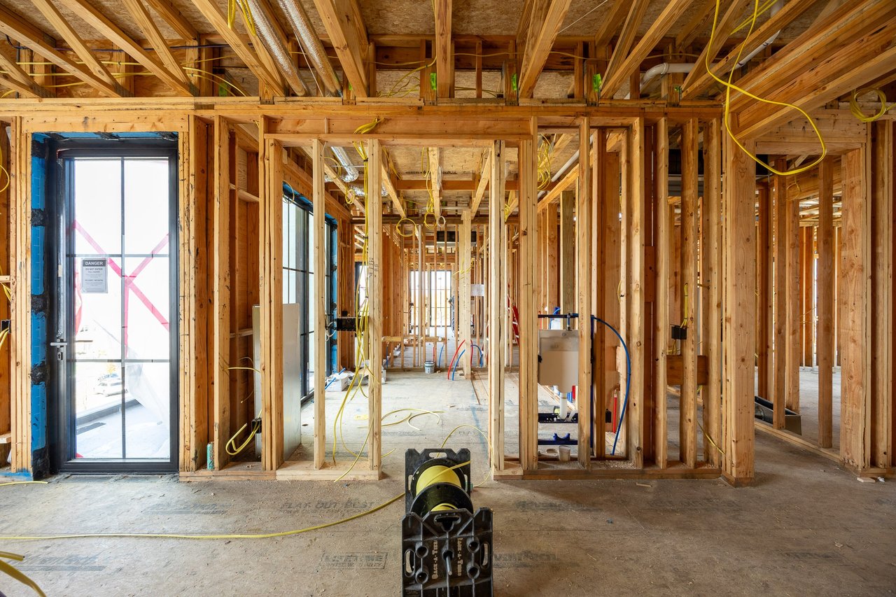
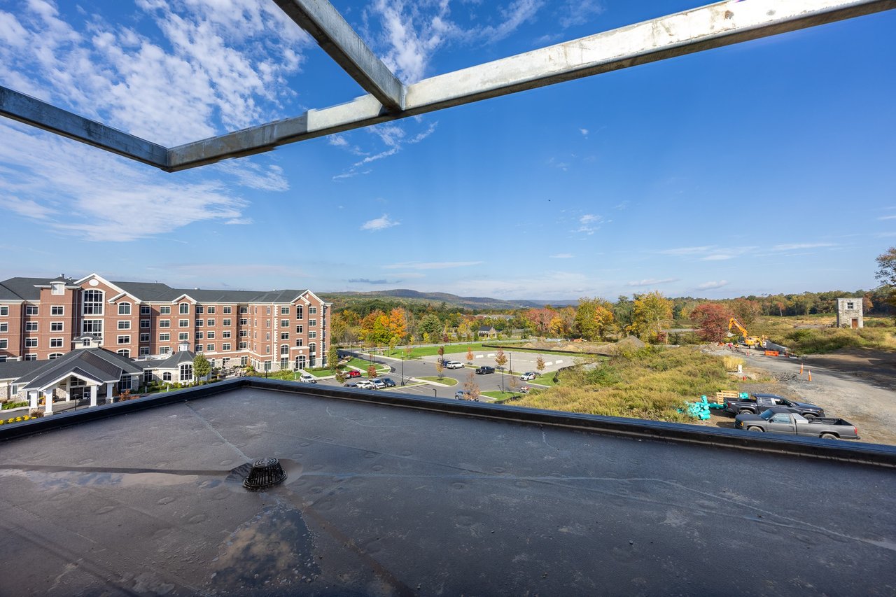
Inside, 4,648 square feet unfold across four levels: open-concept living framed by oversized windows, a chef's kitchen with a full Miele suite, a private elevator to every floor and a rooftop terrace overlooking the surrounding landscape.
Explore the available residences and floor plans, and schedule a private tour with The Garay Team.
The Residences
Two models share one floor plan. Model B is the mirror image of Model A.
- Model A: 4 Bedrooms | 3 Full and 2 Half Baths | 4,648 Sq Ft | From $2,500,000
- Model B: 4 Bedrooms | 3 Full and 2 Half Baths | 4,648 Sq Ft | From $2,300,000
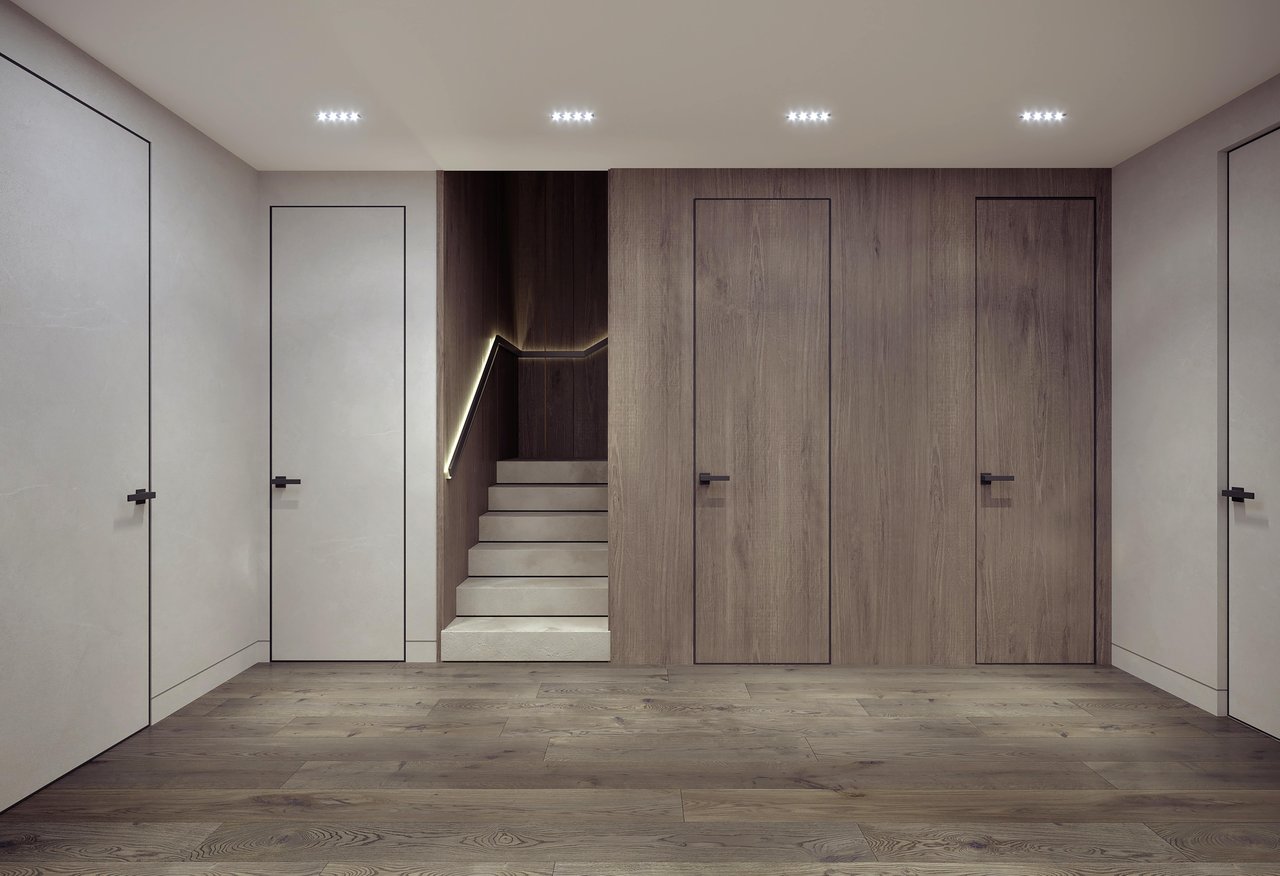
Every residence is designed across four levels, connected by a private elevator that serves every floor.
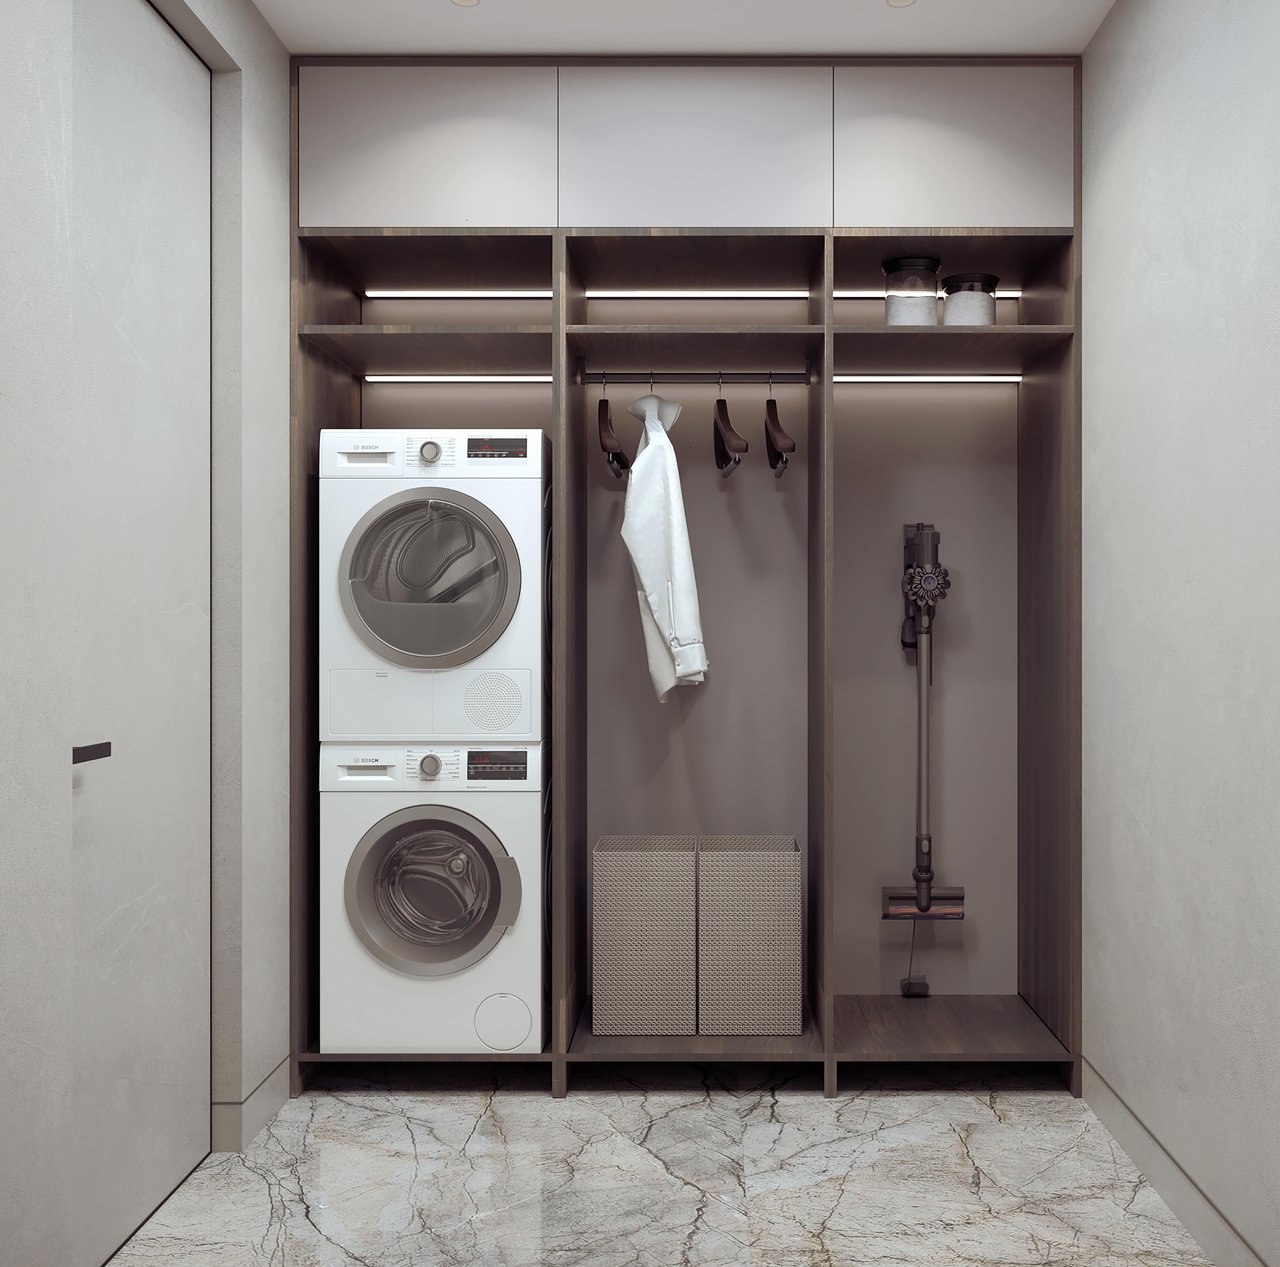
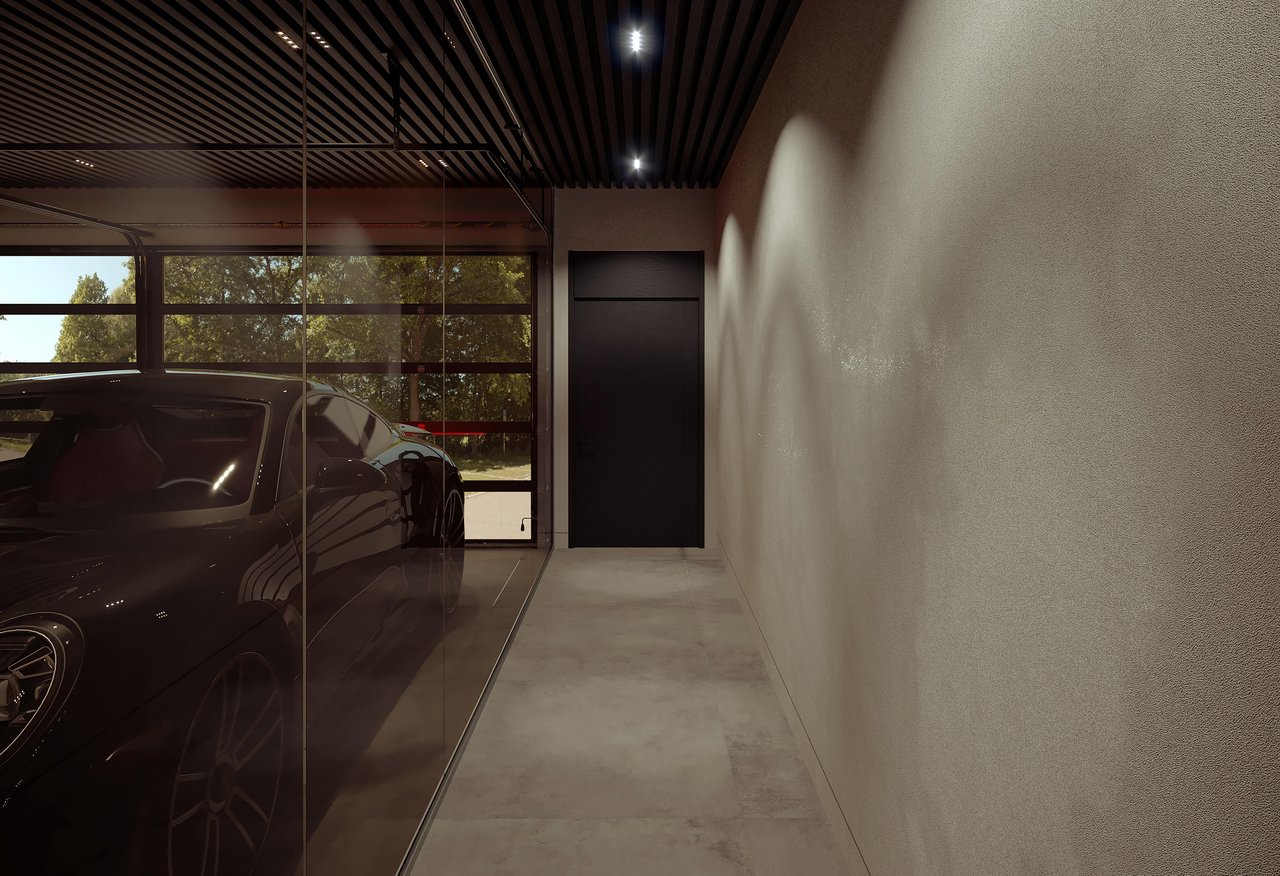
- Garage level: Two-car garage, Bedroom 4 with a full bath, laundry room and storage
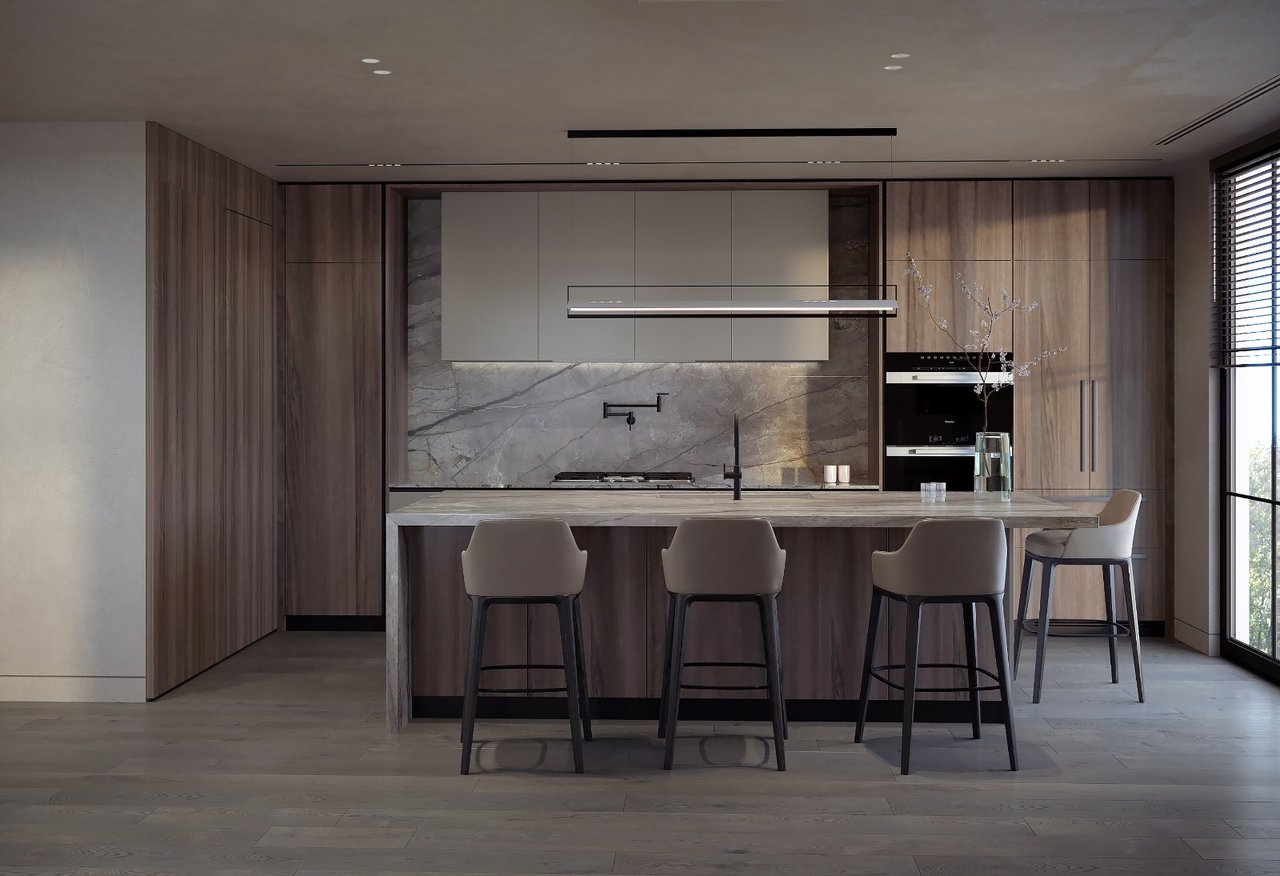
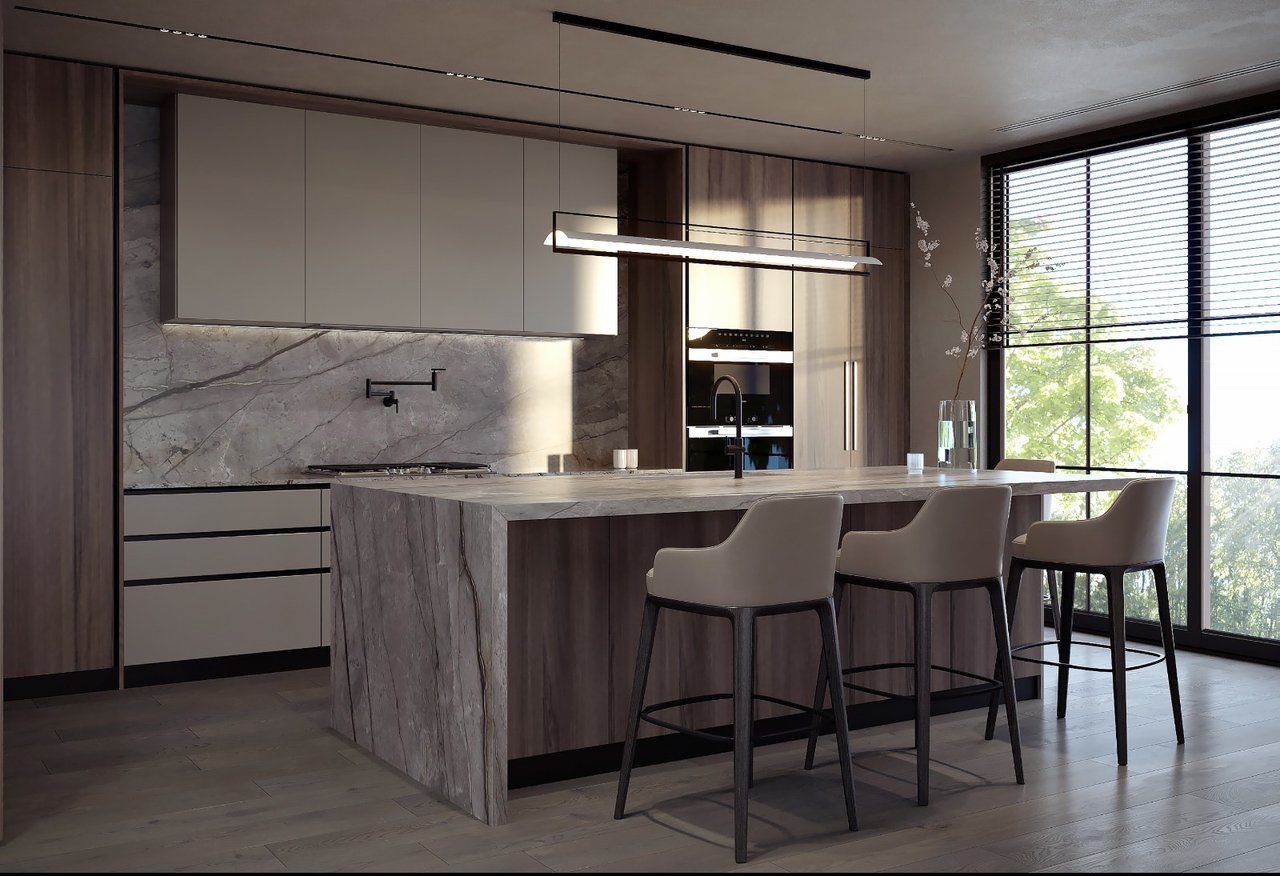
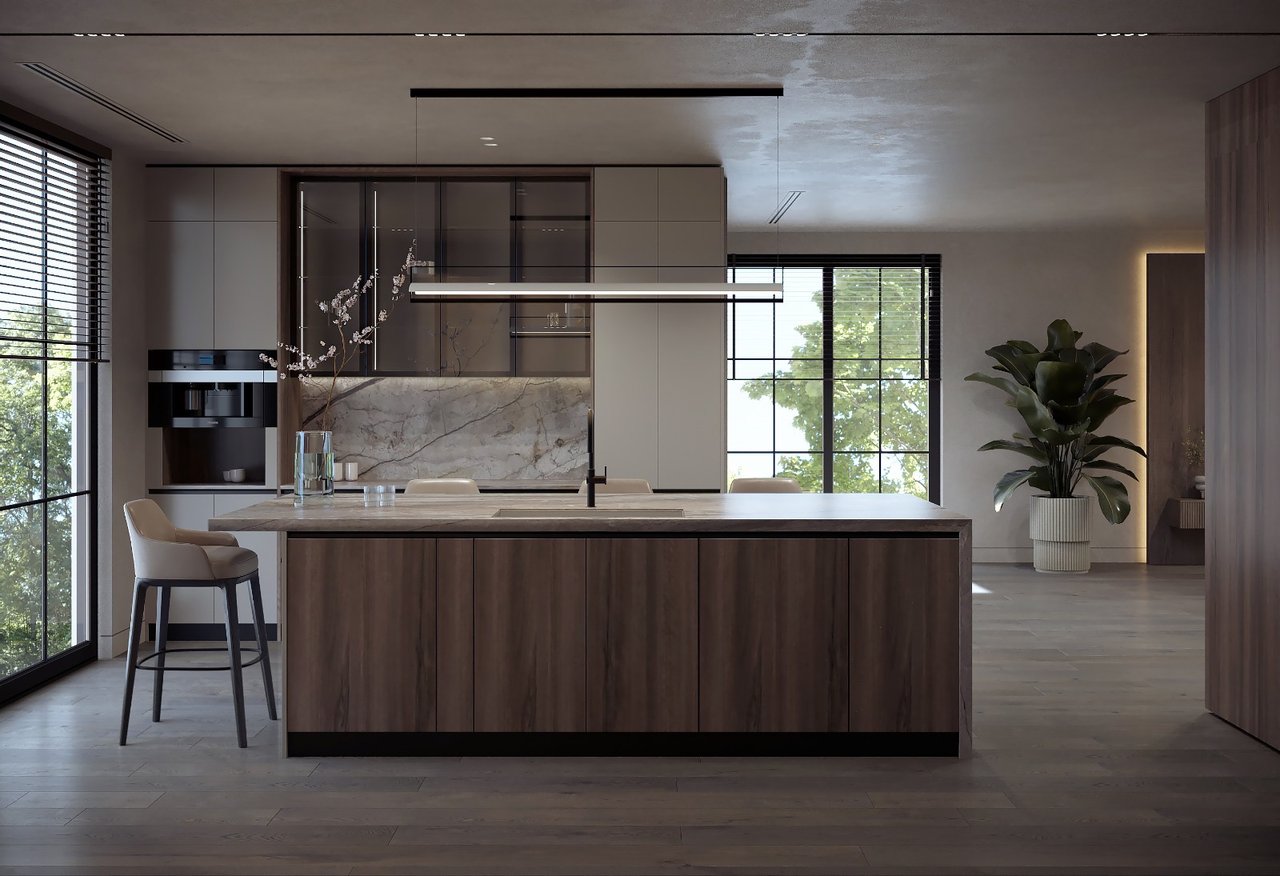
- Main floor: Open living space, chef's kitchen with a large central island, walk-in pantry, powder room and a private terrace
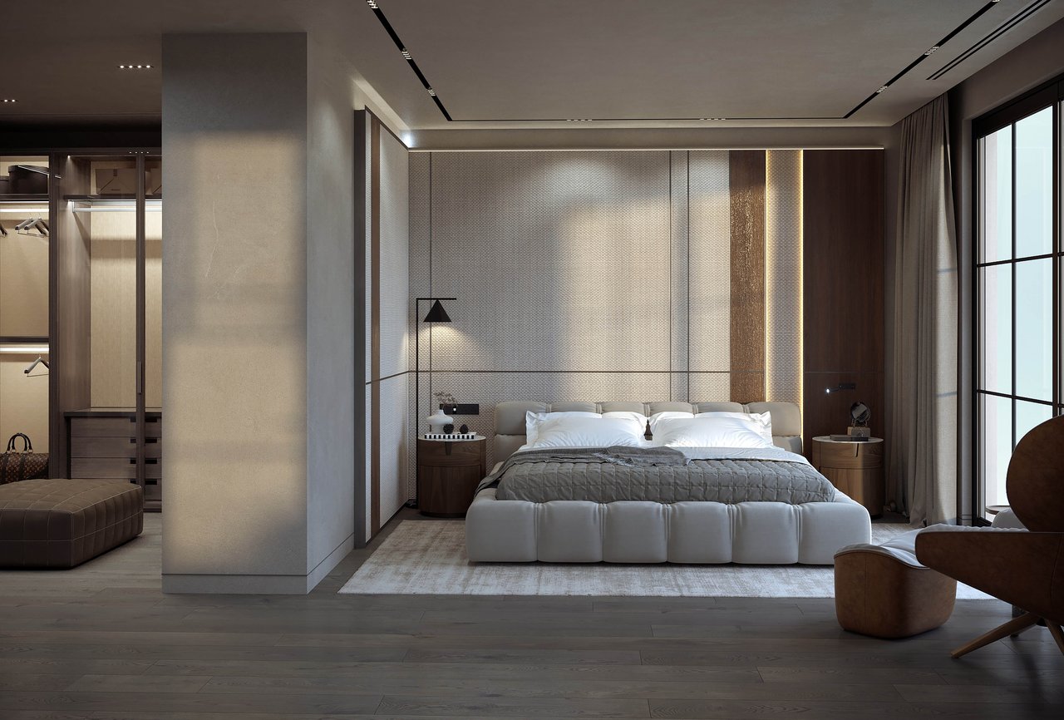
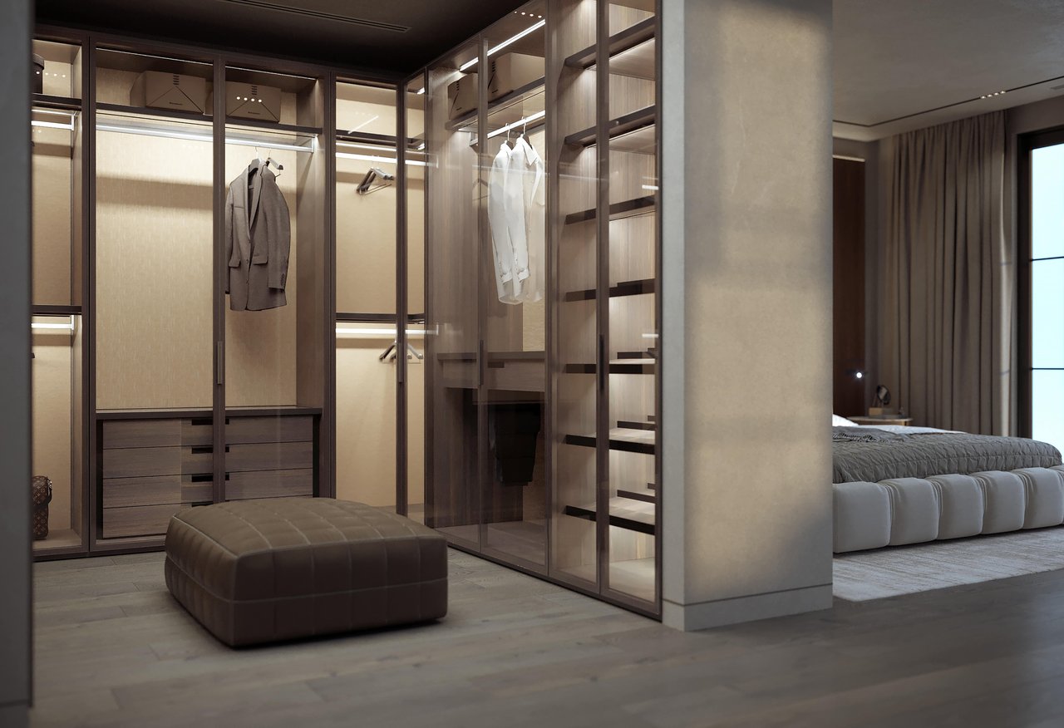
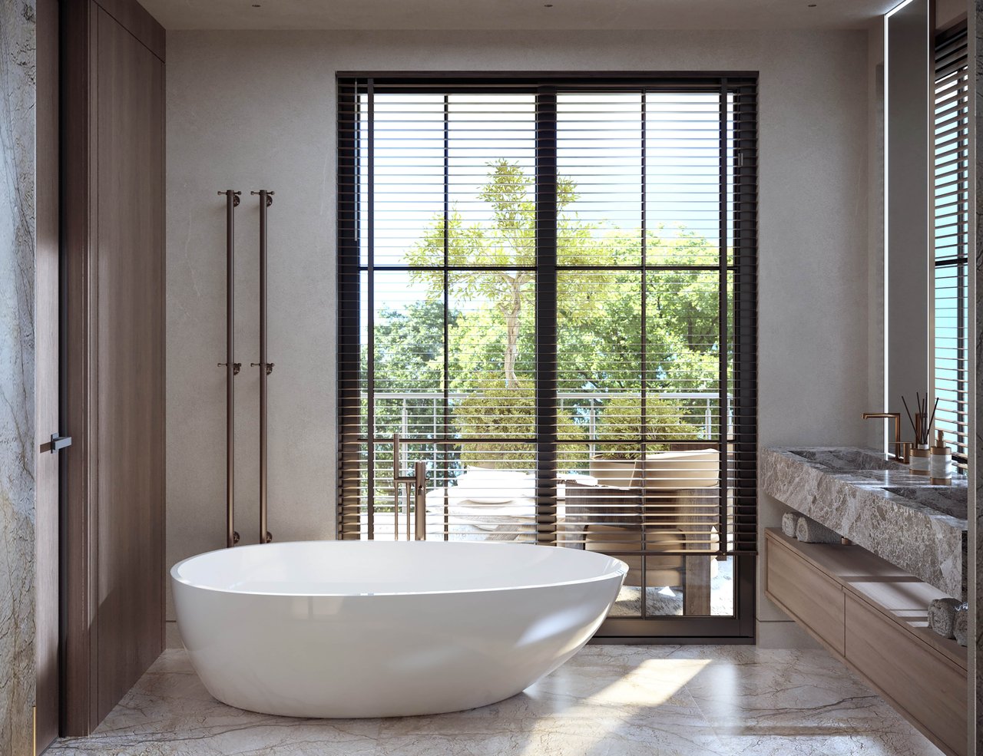
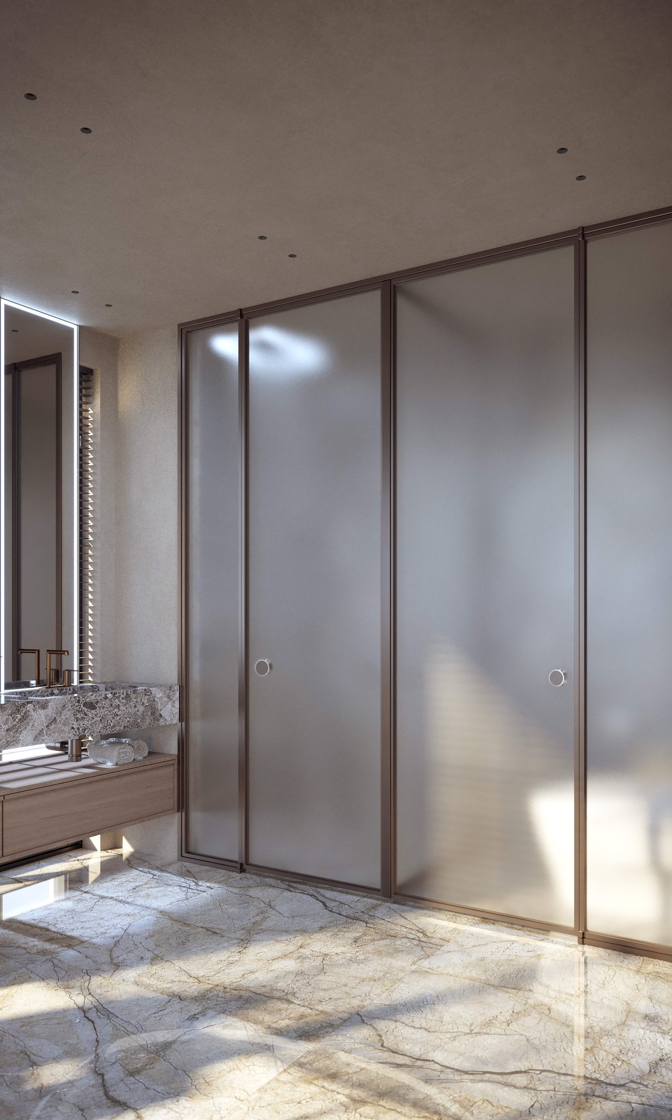
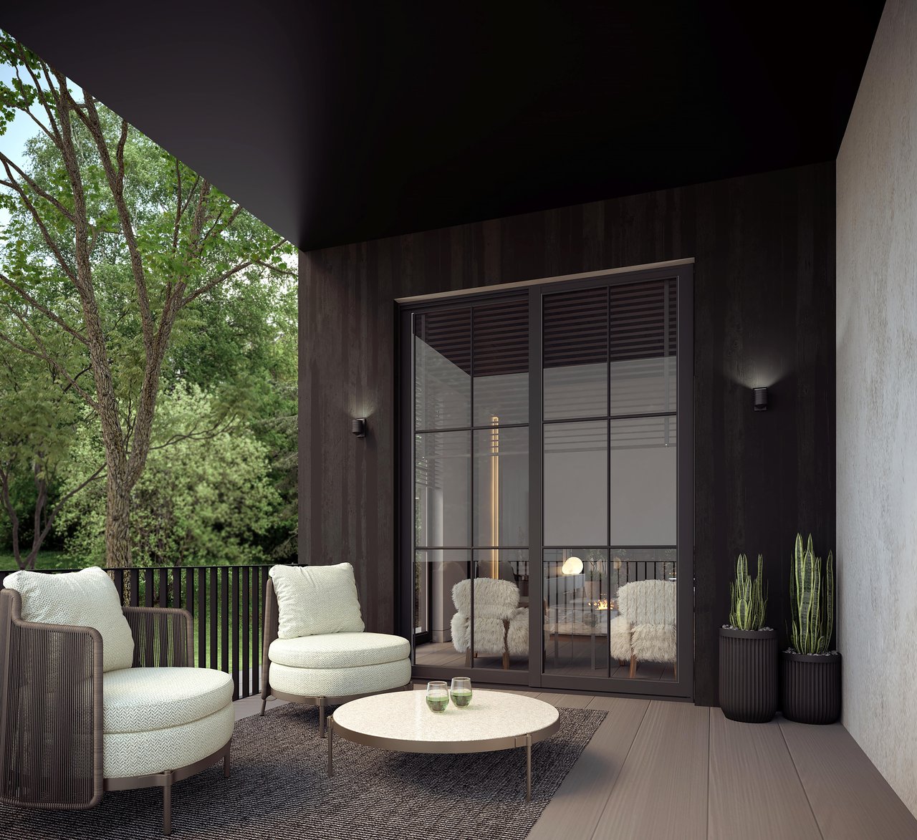
- Second floor: Primary suite with a spa-inspired bath and walk-in closet, Bedrooms 2 and 3, a hall bath and two balconies
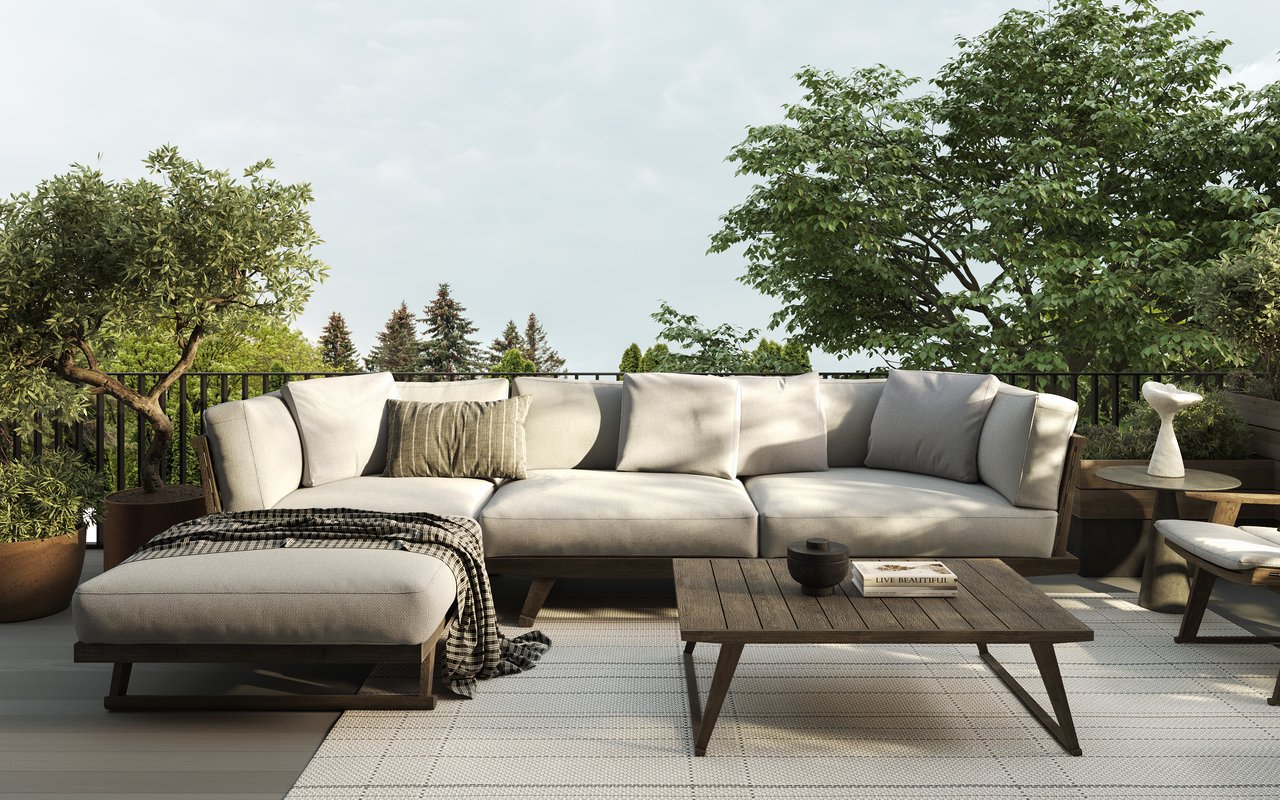
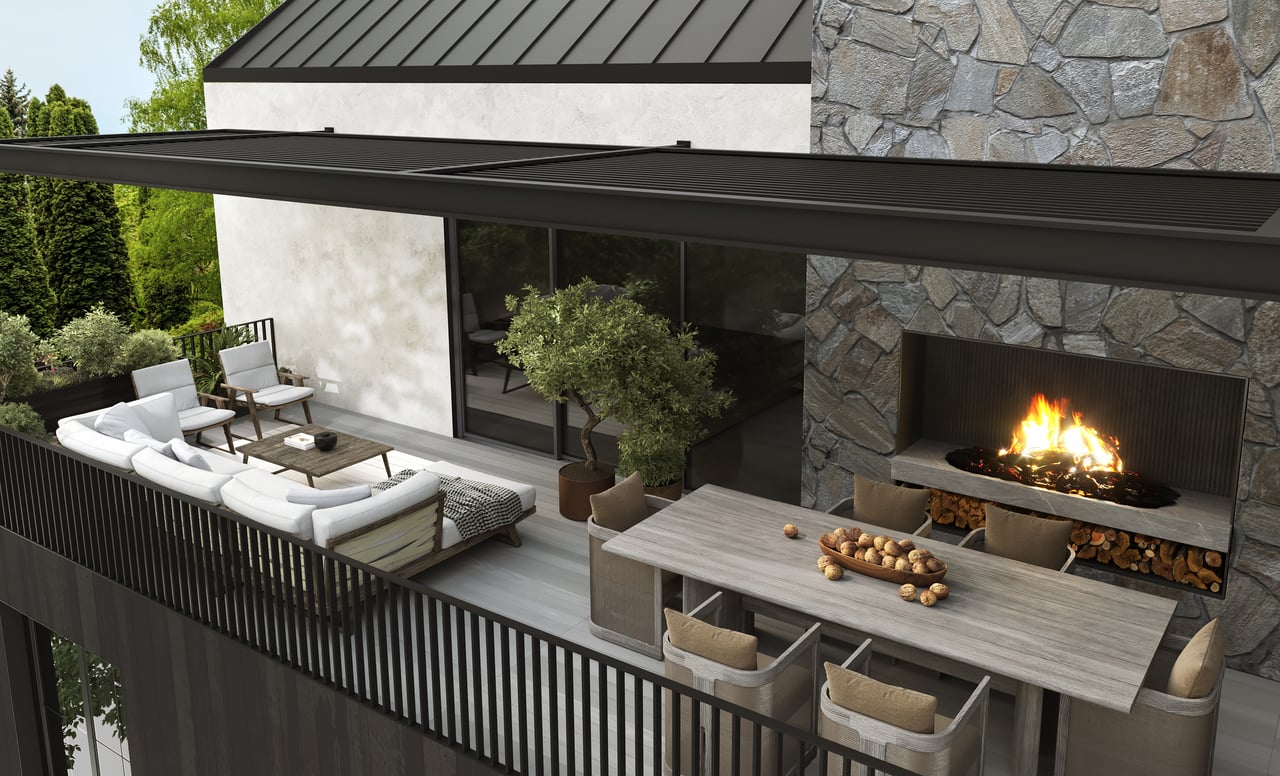
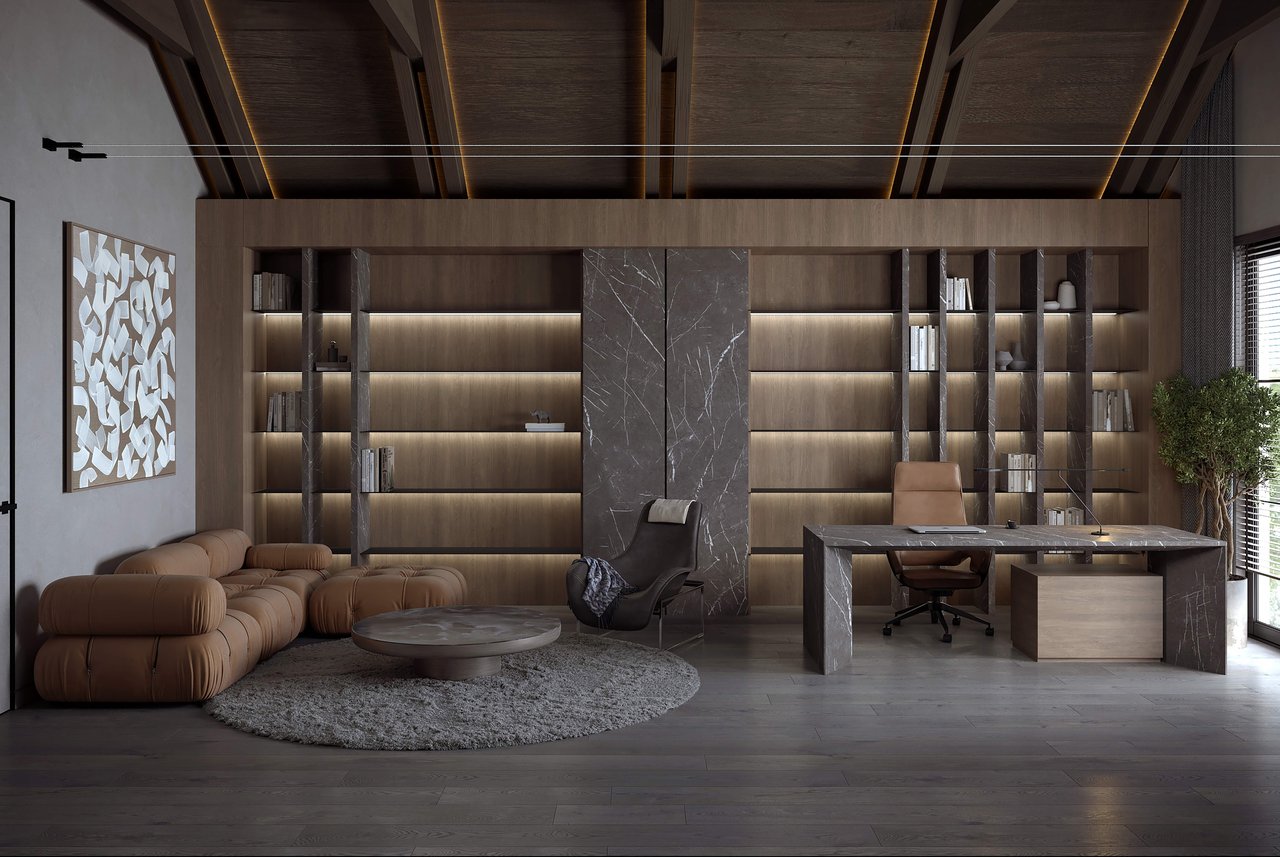
- Third floor: Study or flex space, powder room and a rooftop terrace, with the option of a fireplace and lounge setting
Floor plans are available under Downloads. Model A is shown; Model B is mirrored.
Standard Finishes
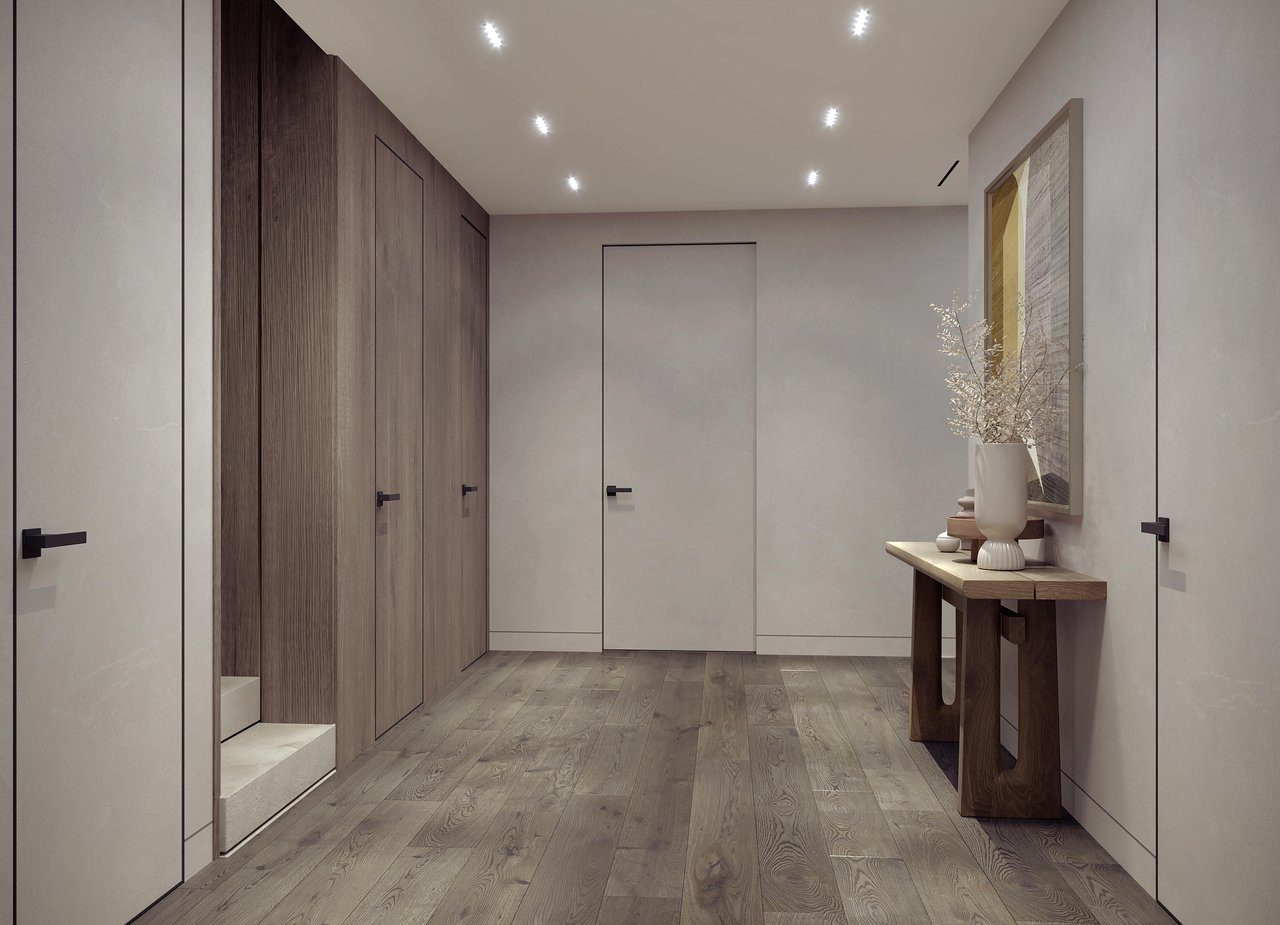
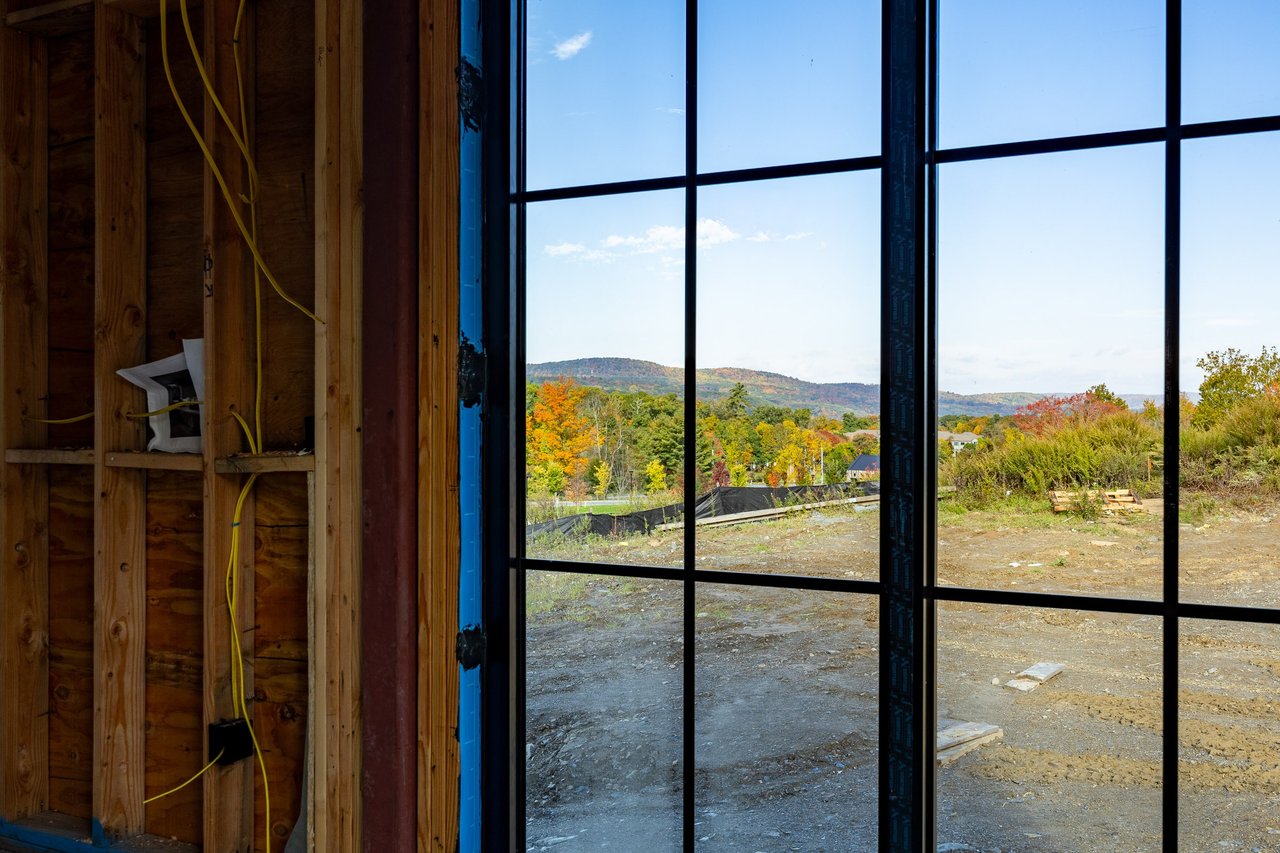
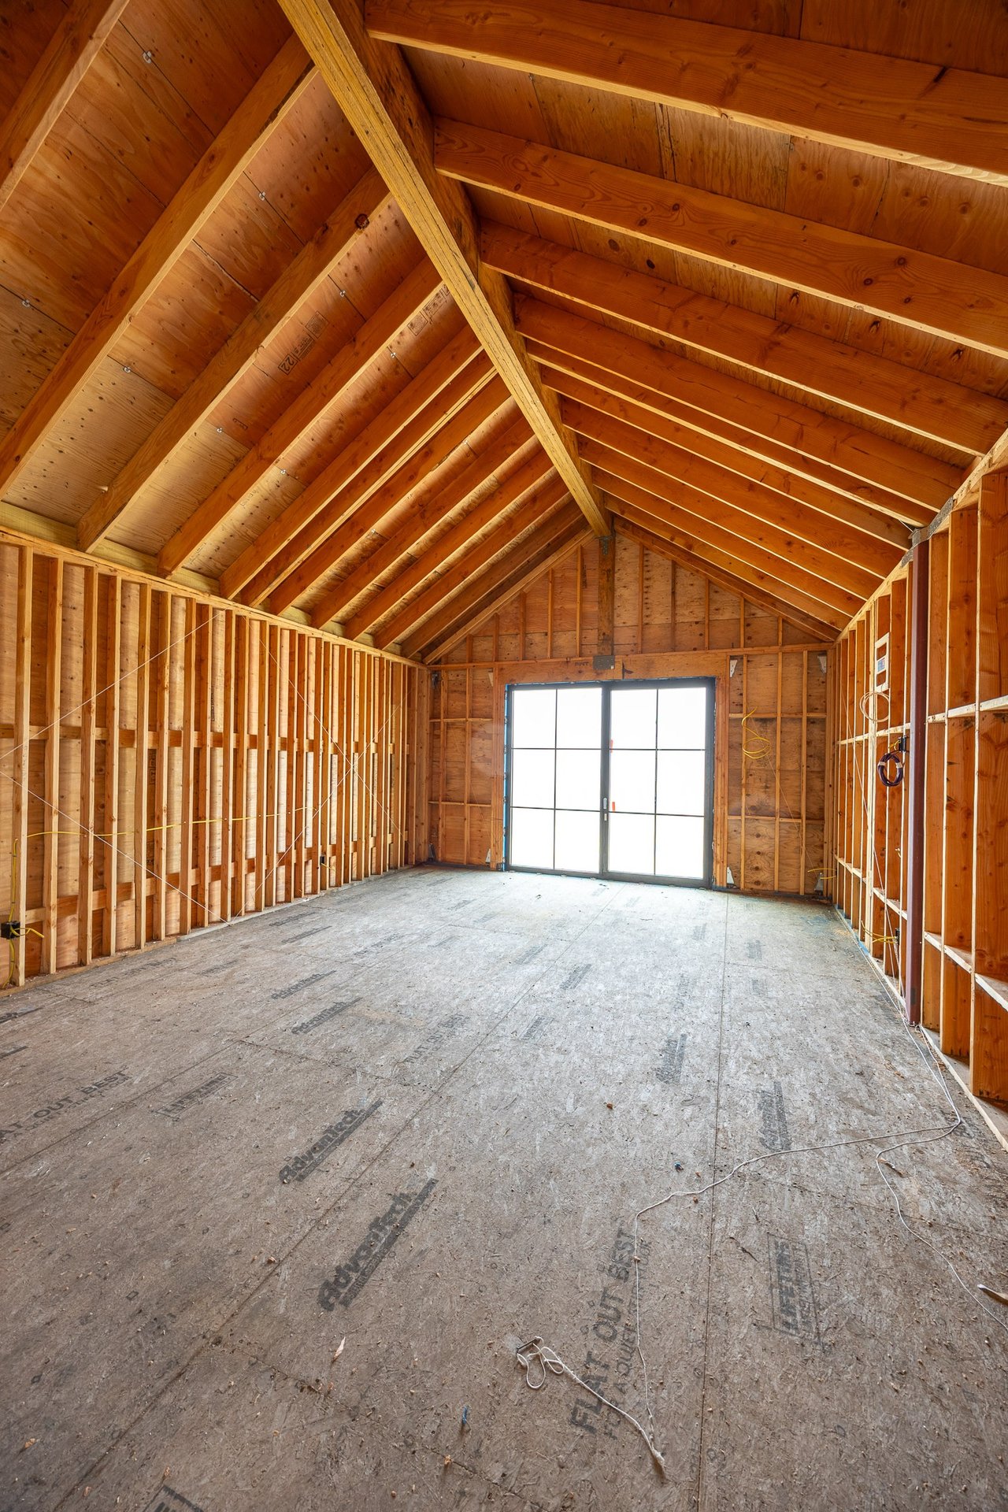
- Architecture: Stone and shingle exterior, custom steel-framed windows, a classic gable roofline, oversized windows and high ceilings
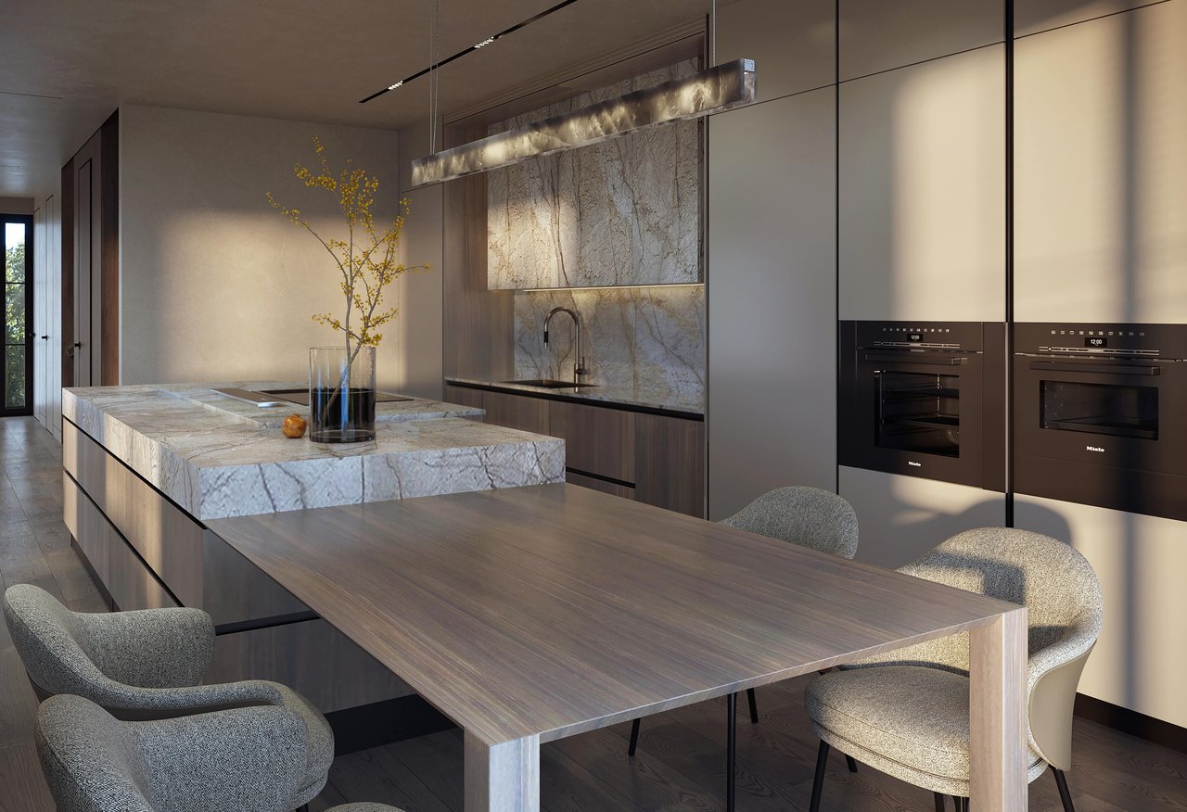
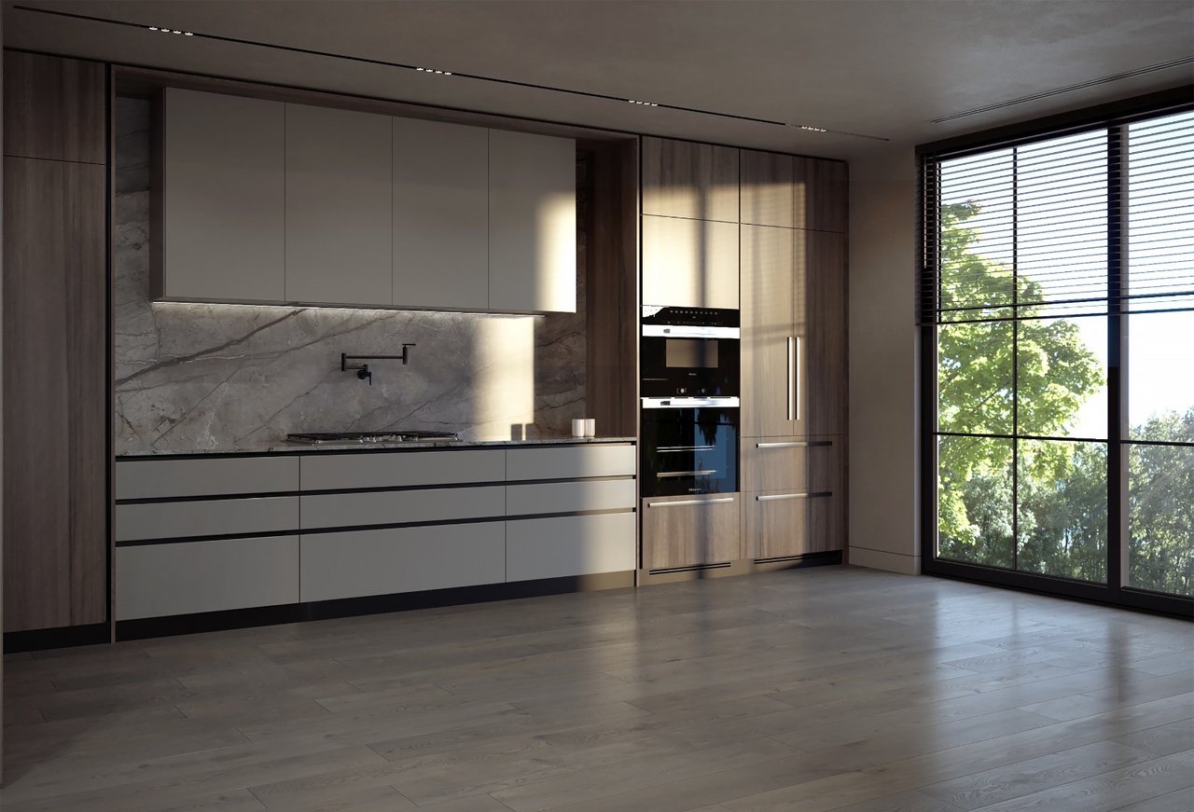
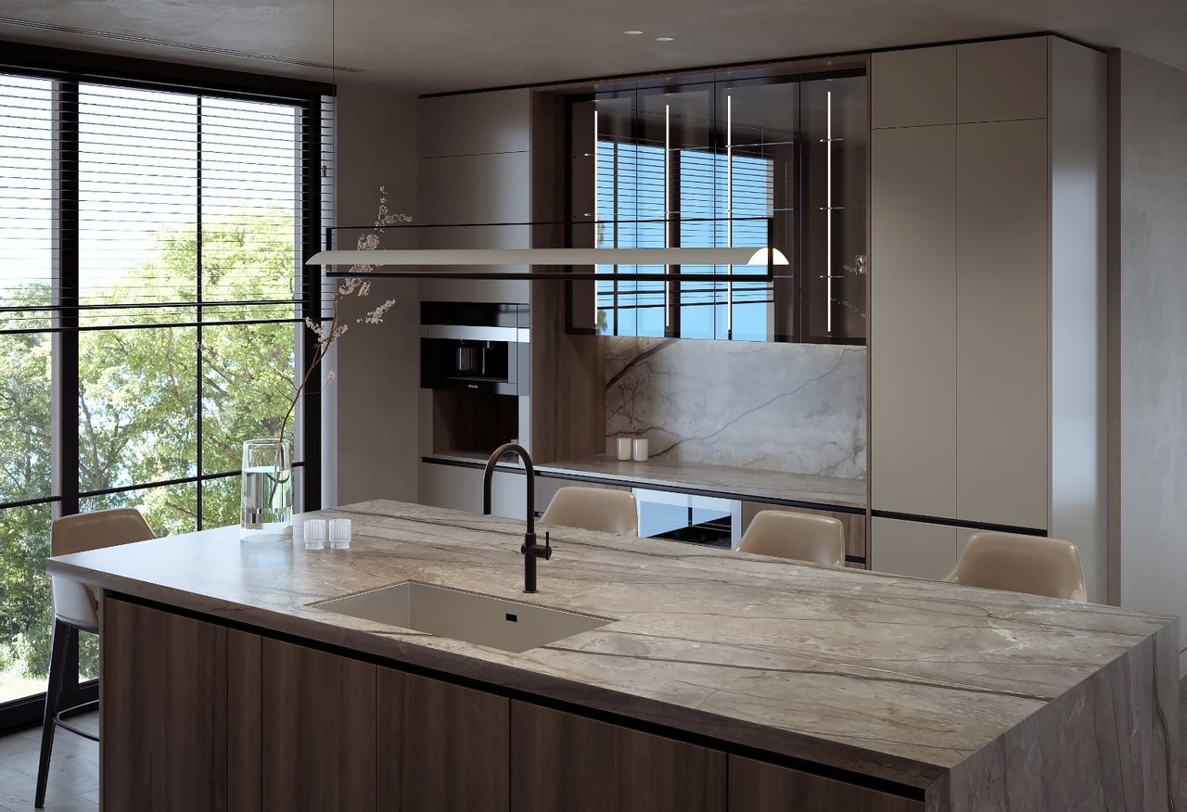
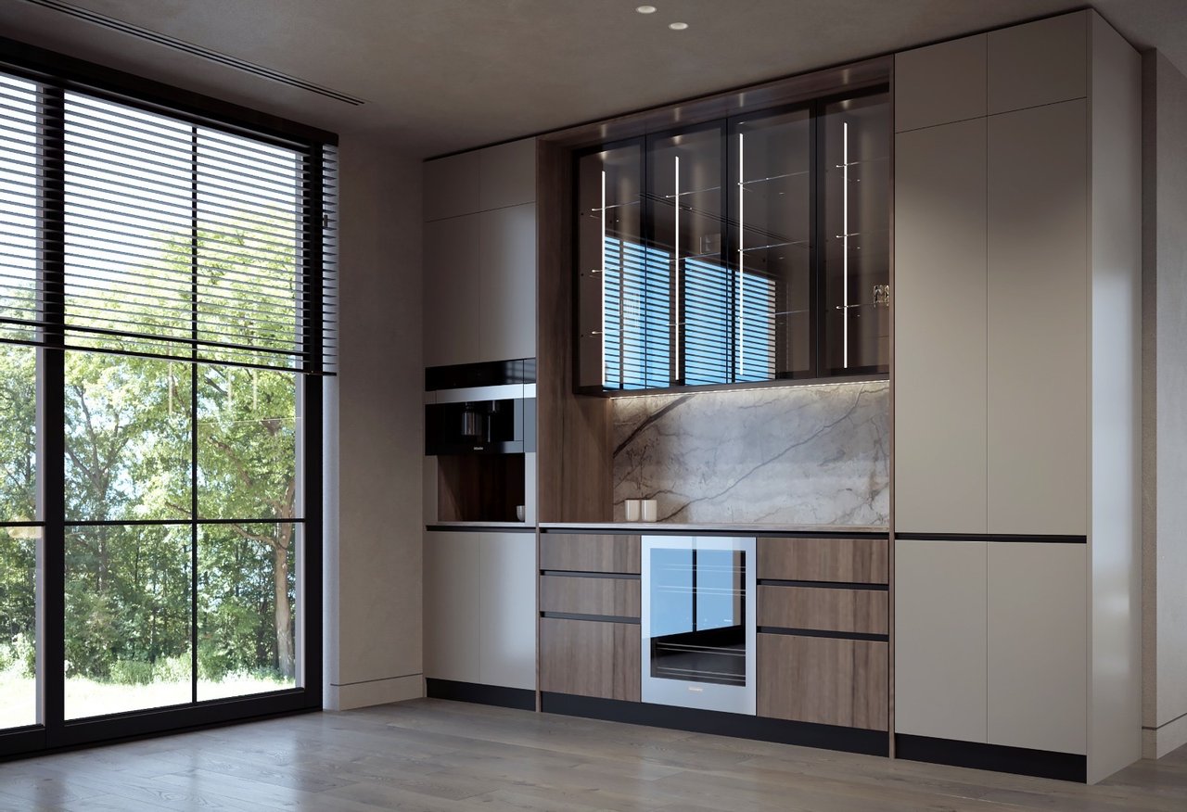
- Kitchen: Full Miele appliance suite, including a 36" gas cooktop with two dual wok burners, 36" French-door refrigerator, 36" countertop extractor, 30" electric oven and G5000 Series dishwasher, plus a dual-zone wine cooler and a microwave drawer
- Kitchen design: Custom cabinetry, quartz countertops, a large central island, an undermount stainless sink with a pull-down faucet and a linear LED pendant
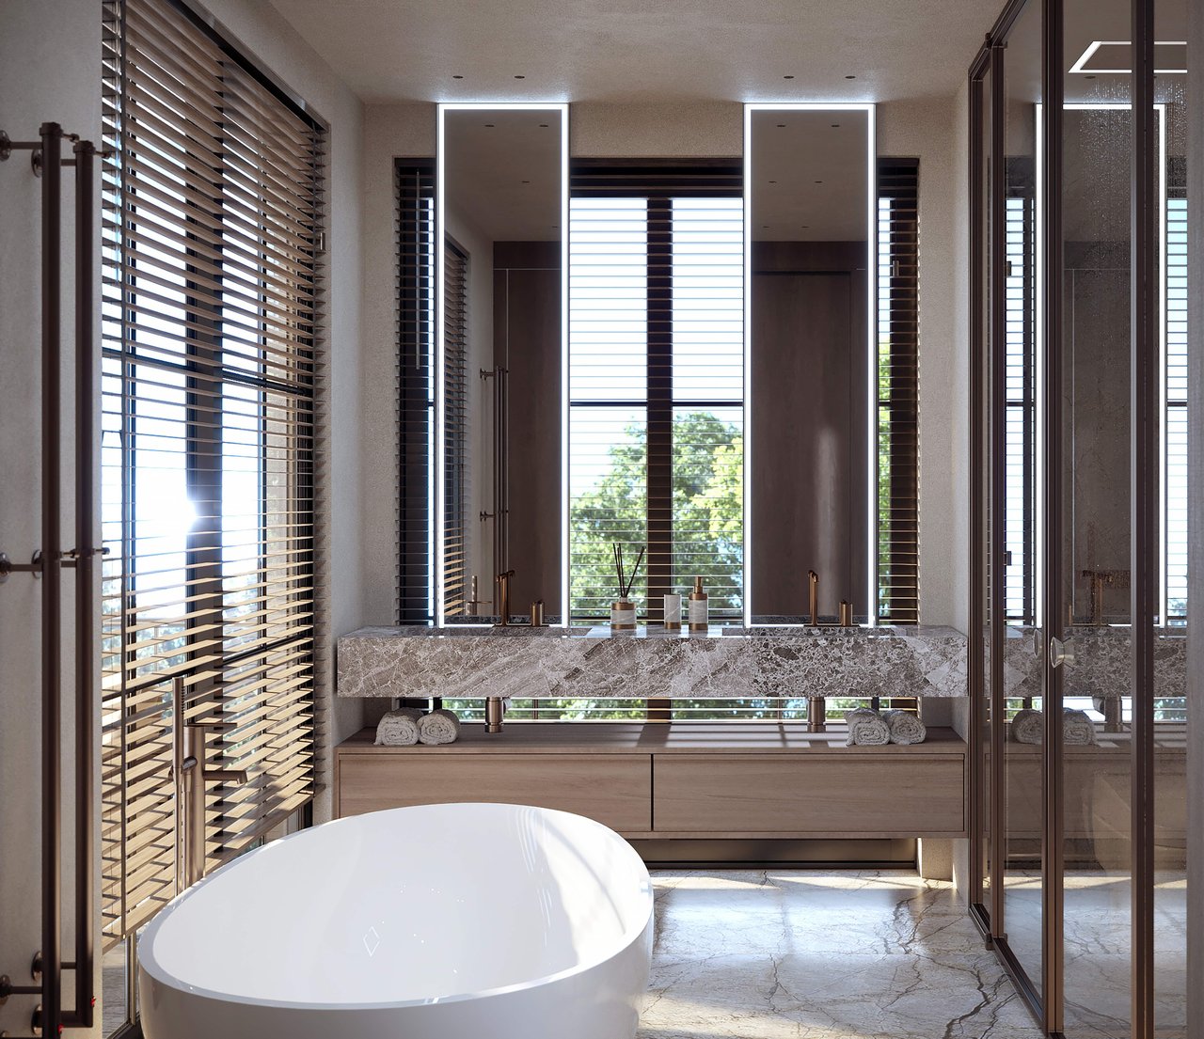
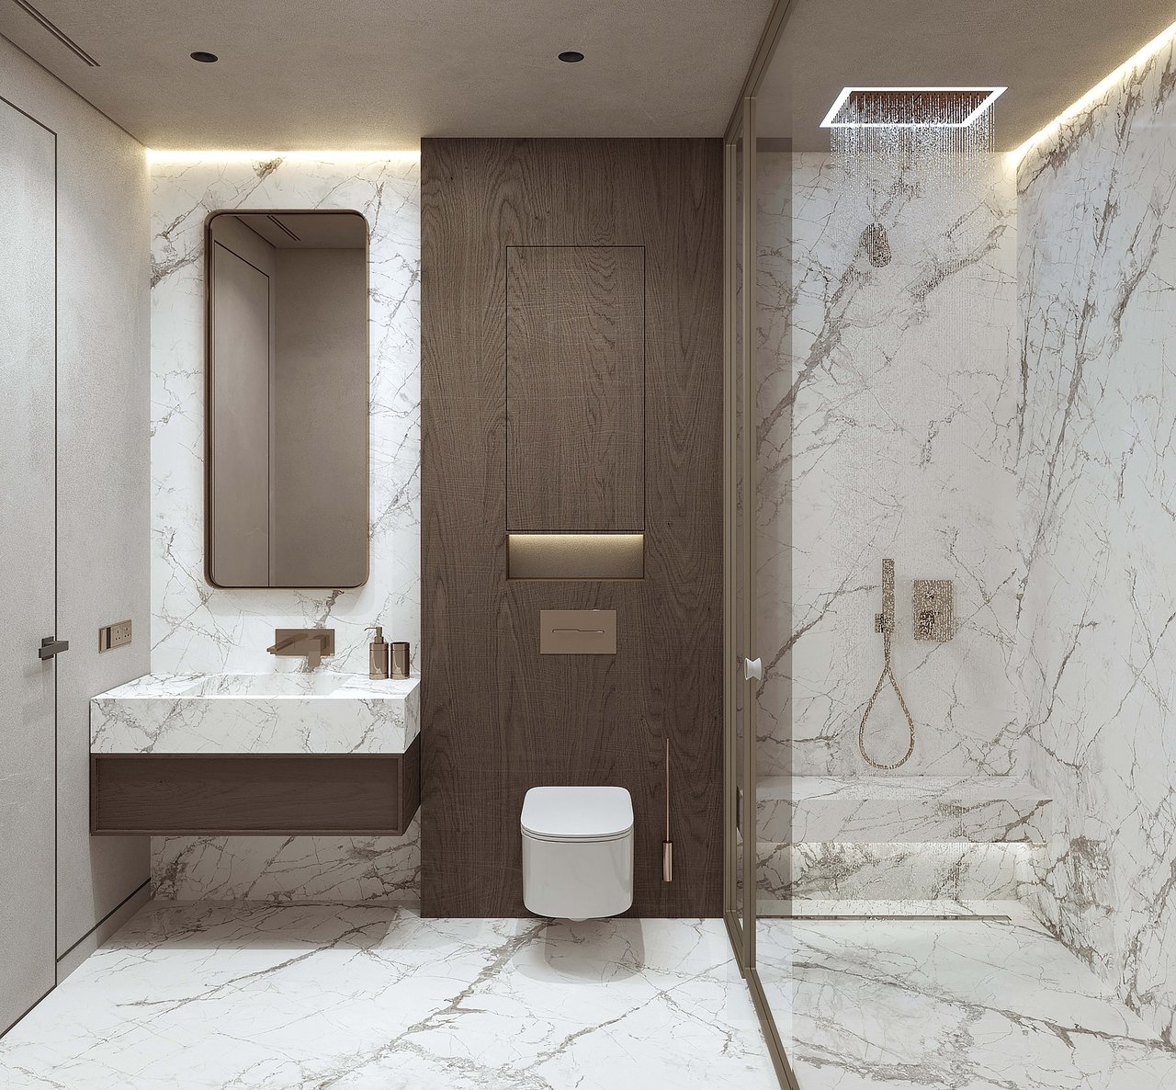
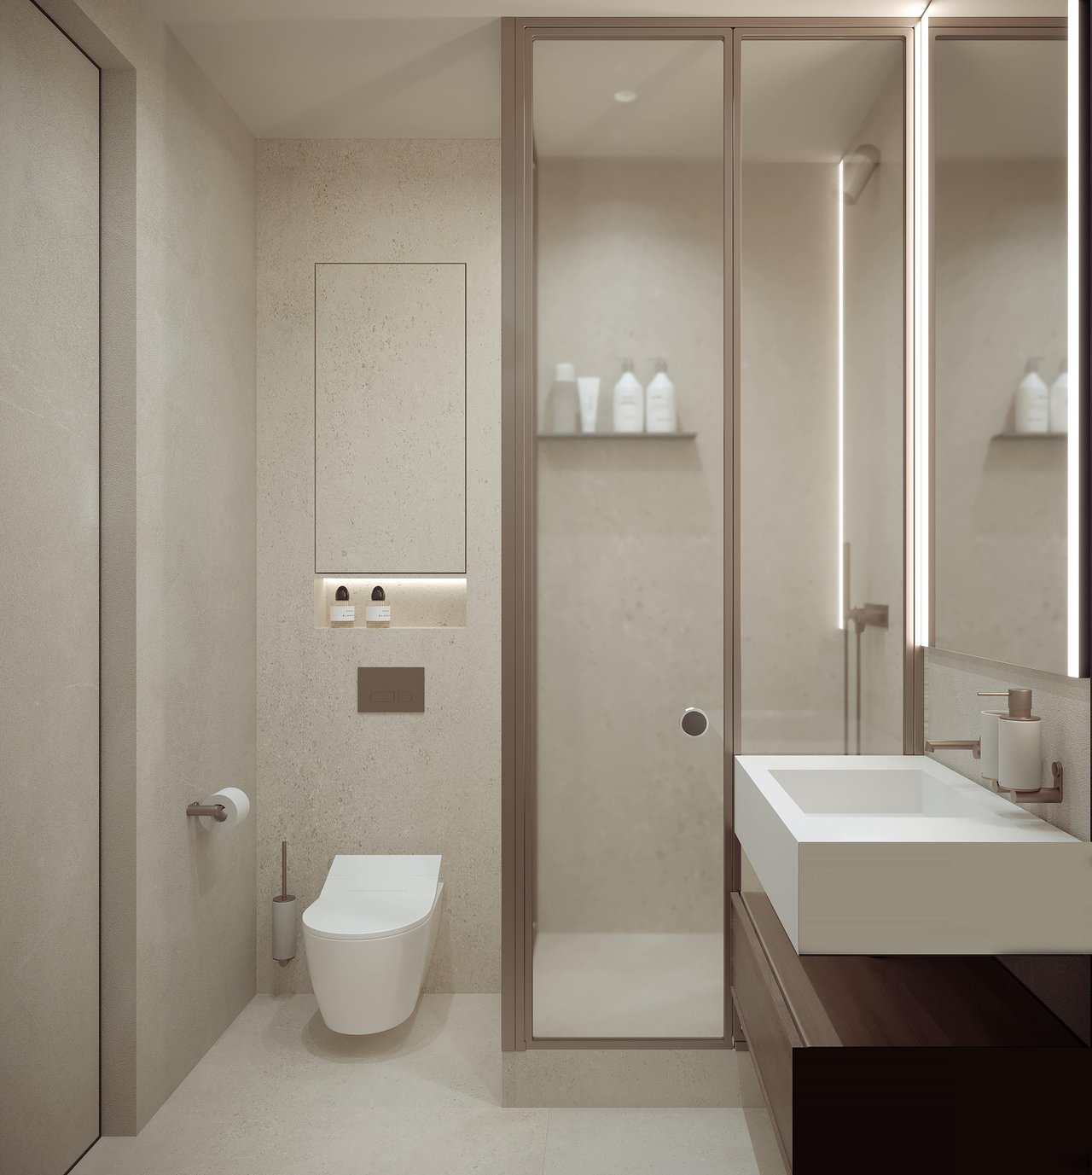
- Primary bath: Freestanding soaking tub with a wall-mounted tub filler, 72" double vanity with a quartz top, frameless glass shower with a six-function thermostatic shower system, and Cranach fixtures in brushed gold
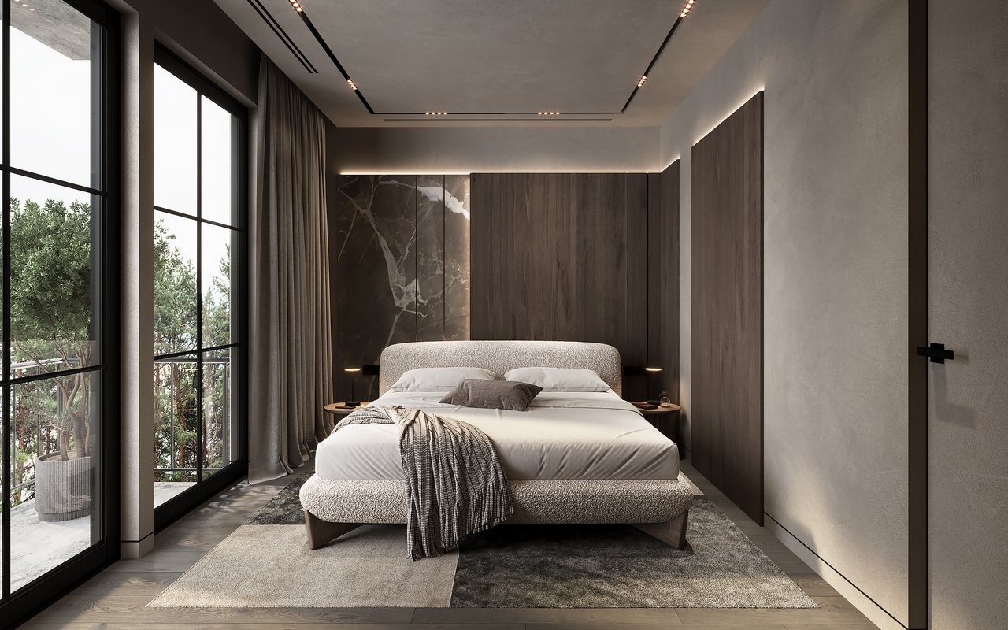
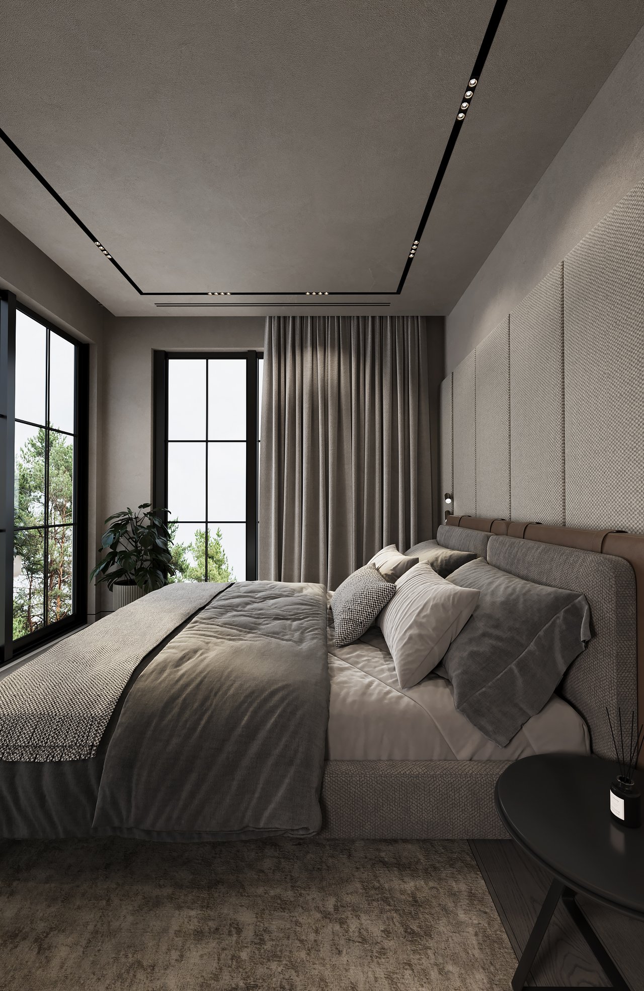
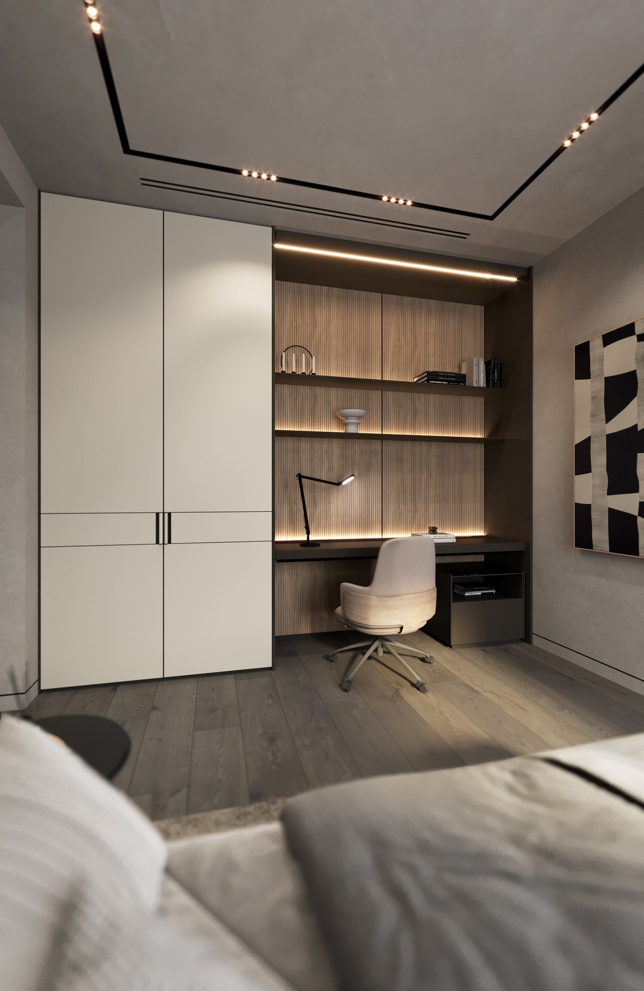
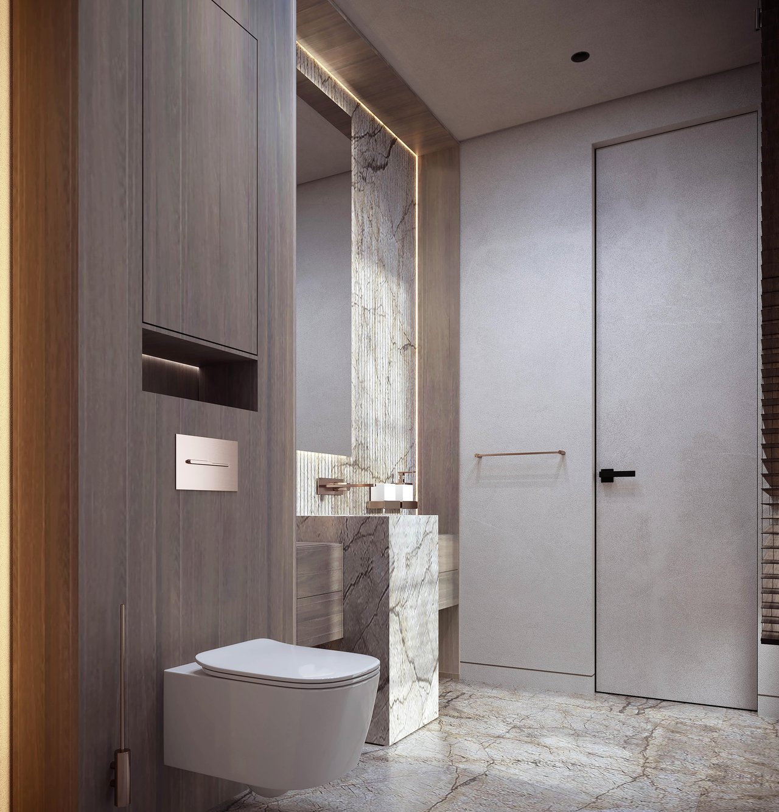
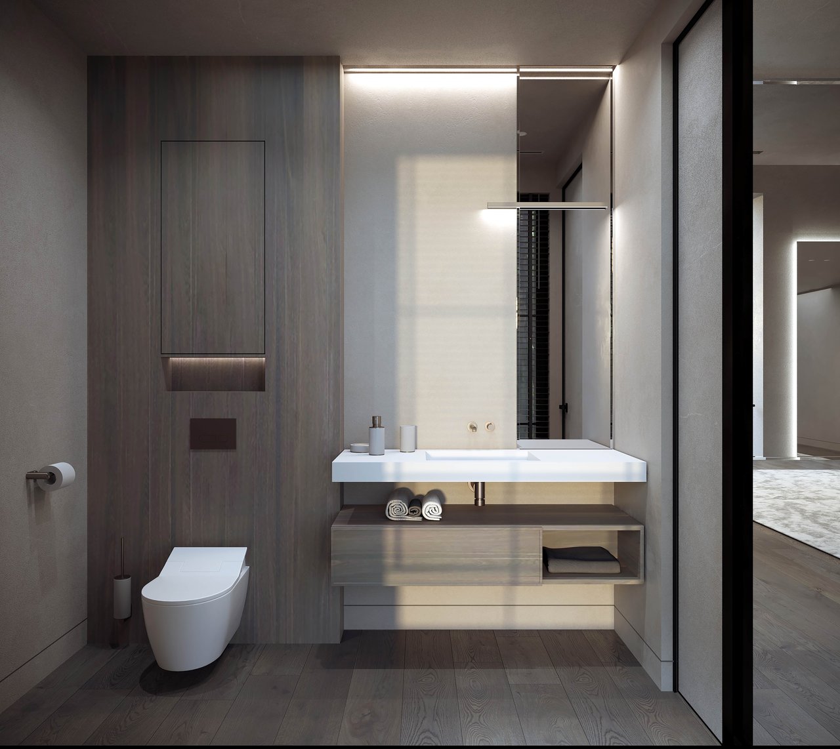
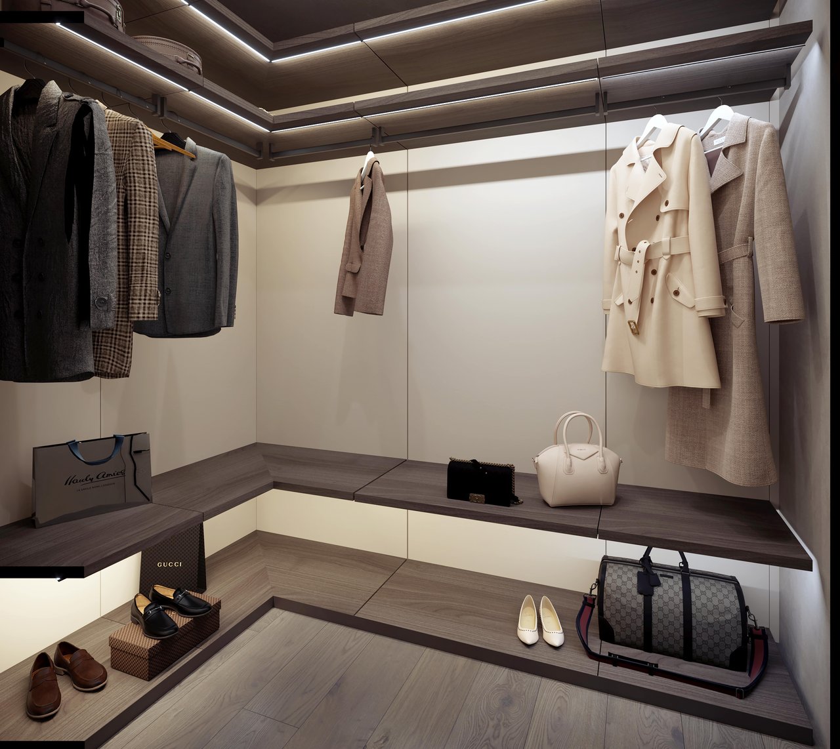
- Throughout: Wide-plank oak flooring, wall-mounted toilets and custom closet systems
- Elevator: Private Cambridge Elevating elevator to all levels, with a choice of cab wall finishes
- Comfort and convenience: Energy-efficient HVAC with smart thermostat pre-wiring, a laundry room with a Miele washer and dryer, a Wi-Fi enabled keypad deadbolt, and a full-view glass garage door with a keypad and camera-equipped opener
Finish selections may change due to availability.
Life at Bellefield
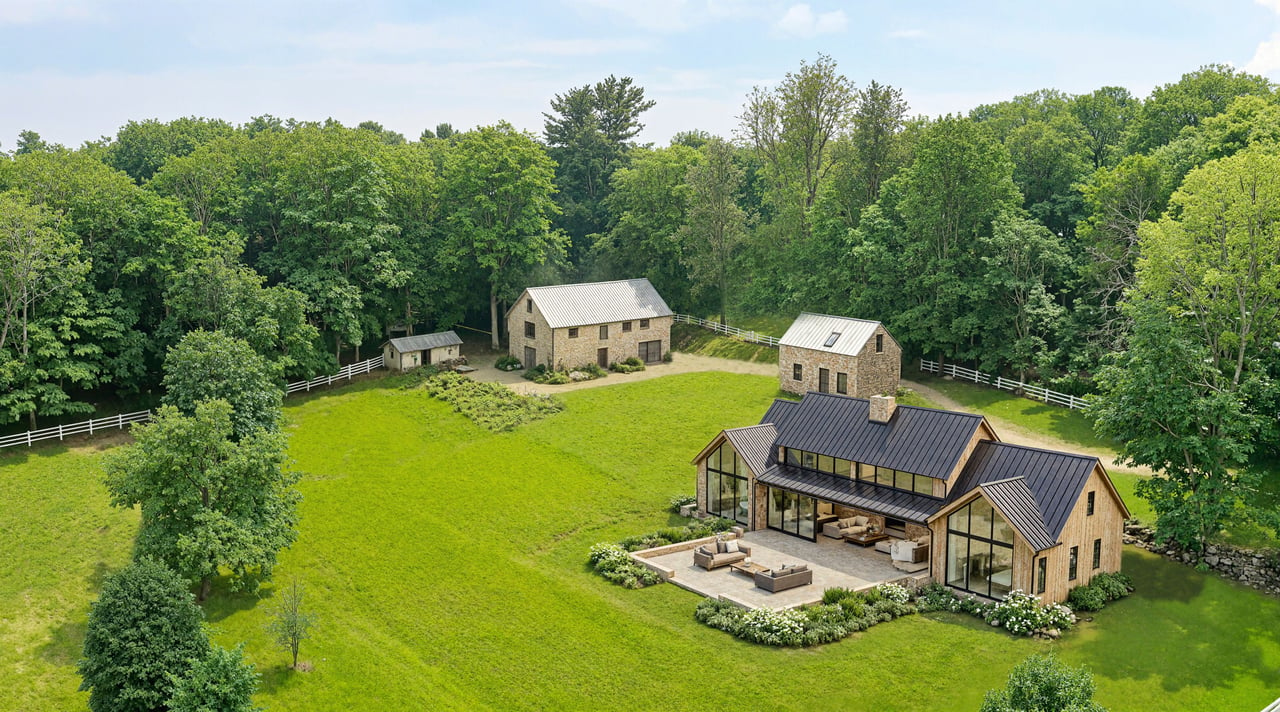
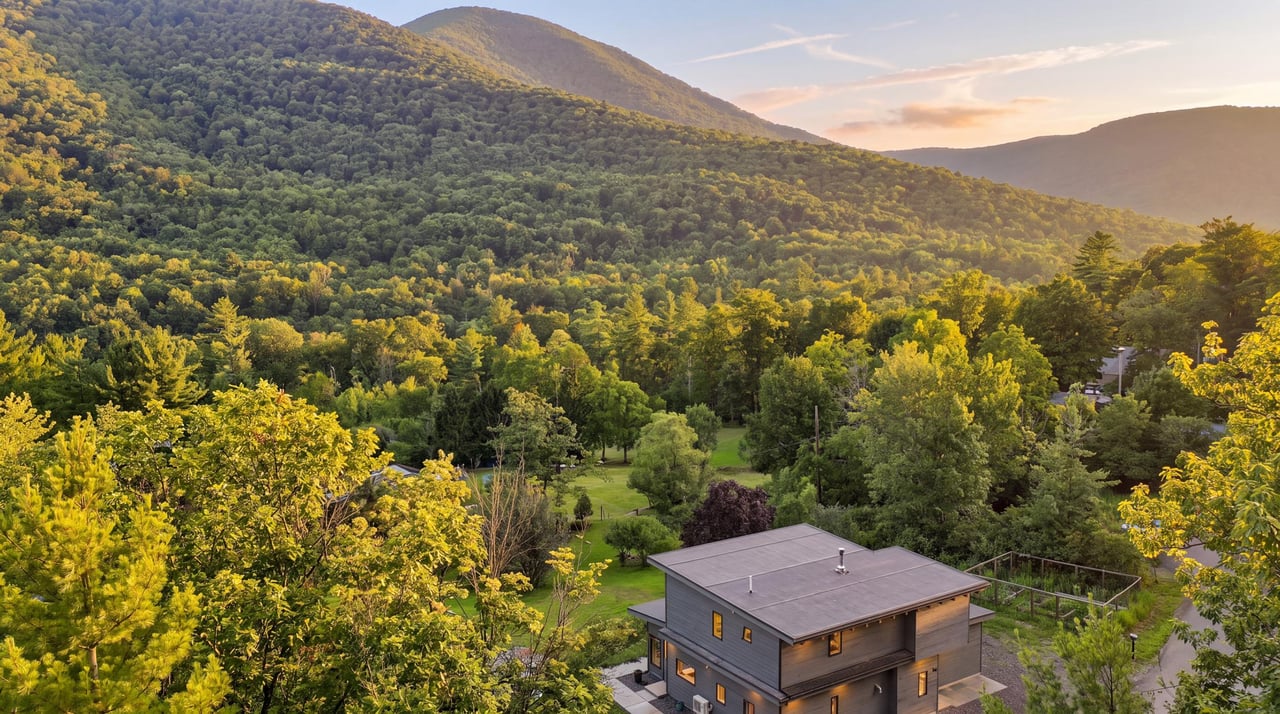
The Townhomes are the first residential offering within Bellefield, a 340-acre master-planned community in historic Hyde Park, directly across from the Culinary Institute of America.
- The community: A walkable setting with shared gardens, green spaces and paved walking paths, surrounded by preserved woodlands, farms and riverside trails. More than 2 million square feet of approved mixed-use space is planned, including a town center and curated retail.
- The Inn at Bellefield: Steps away, with The Storyteller dining lounge, spa and fitness offerings.
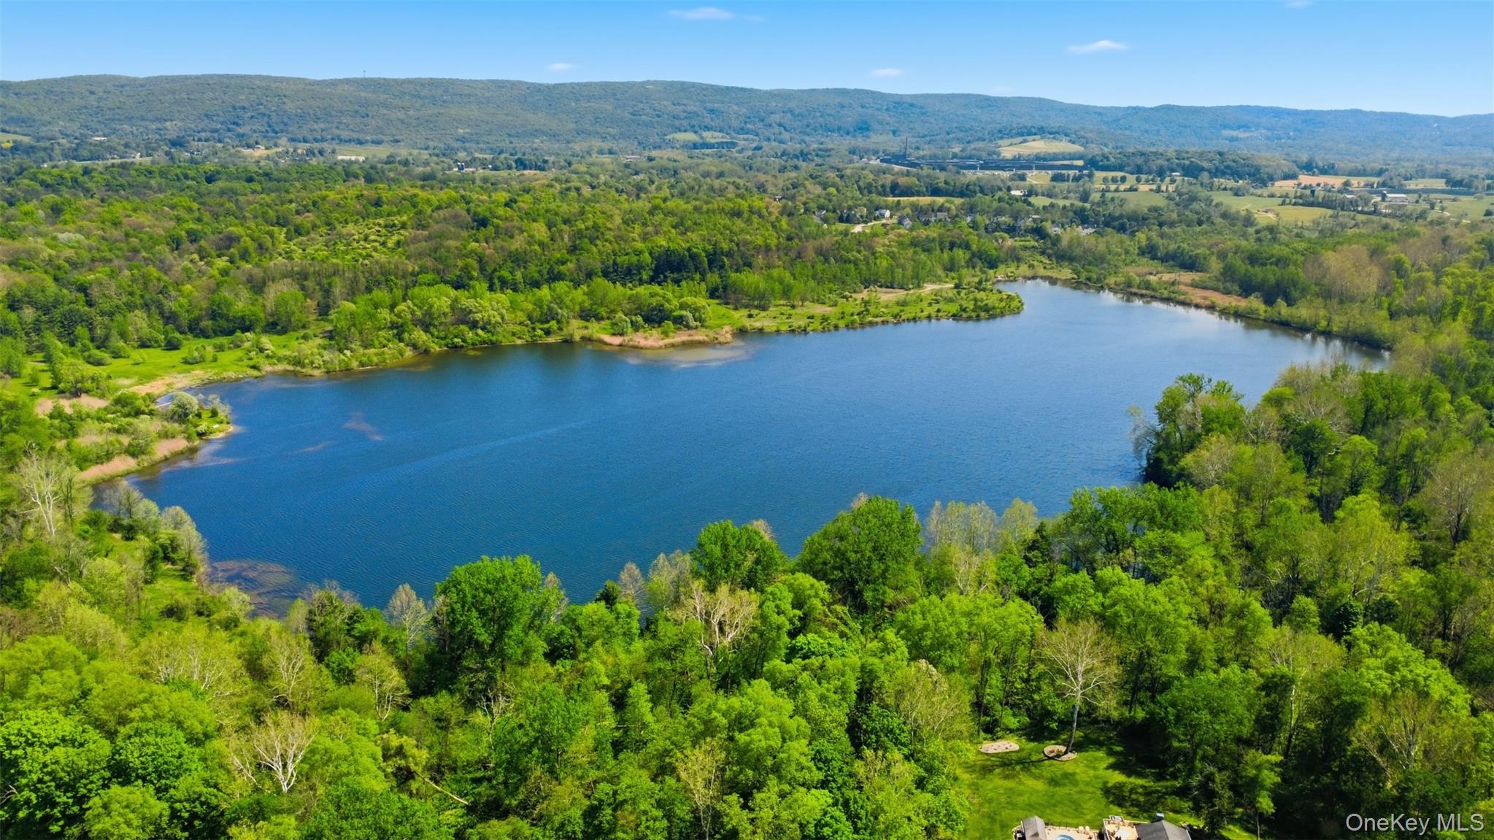
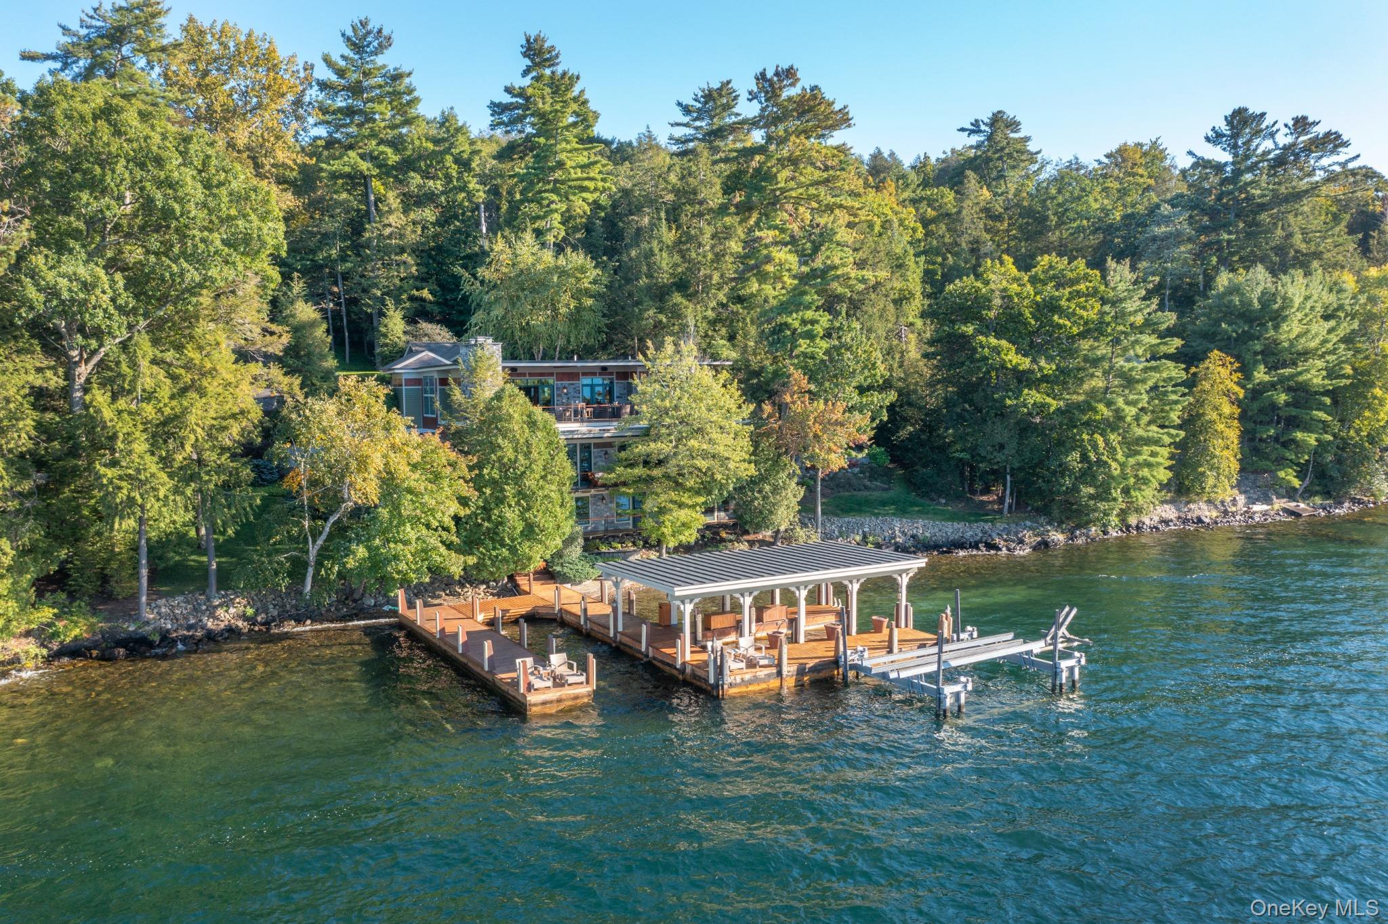
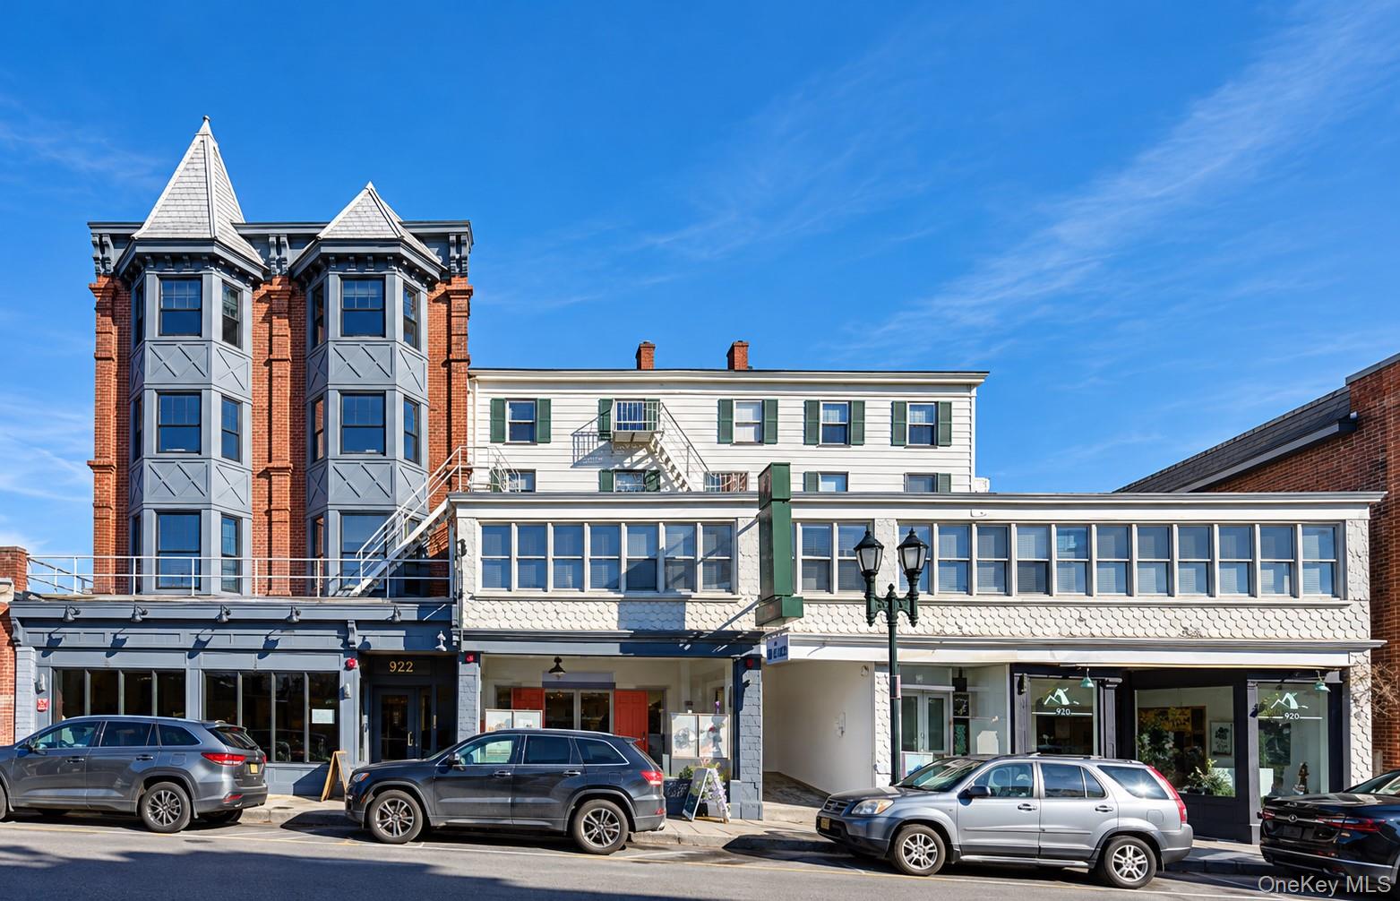
- Around the region: Minutes from the Vanderbilt Mansion, the FDR Presidential Library and the Eleanor Roosevelt National Historic Site, with Storm King Art Center, Dia Beacon and vineyards a short drive away.
- Future amenities: Additional community amenities are planned with Bellefield's future condominium phases, which are expected to begin construction in 2027.
- Getting around: Approximately 90 minutes from New York City.
Community Details
- Builder: ARGO Construction and Development
- Architect: Liscum McCormack VanVoorhis
- Address: 210-240 Carriage Way, Hyde Park, NY 12538
- Location: Town of Hyde Park, Dutchess County
- Home type: Condominium townhomes, new construction
- Residences: 12 townhomes in two mirrored models
- Condominium: The Townhouses at the Village in Bellefield Condominium
- Anticipated completion: Building 2700 (Units 1 to 4) in April 2027 and Building 2800 (Units 5 to 8) at the end of summer 2027
- Exclusive sales and marketing: The Garay Team at SERHANT.
Residence Availability
- Unit 1, 210 Carriage Way: Model A | Under Contract
- Unit 2, 212 Carriage Way: Model B | $2,300,000 | MLS #990835
- Unit 3, 214 Carriage Way: Model B | $2,300,000
- Unit 4, 216 Carriage Way: Model A | Under Contract
- Unit 5, 224 Carriage Way: Model A | $2,500,000 | MLS #990832
- Unit 6, 226 Carriage Way: Model B | $2,350,000
- Unit 7, 228 Carriage Way: Model B | $2,350,000
- Unit 8, 230 Carriage Way: Model A | $2,500,000
- Unit 9, 234 Carriage Way: Model A | $2,800,000
- Unit 10, 236 Carriage Way: Model B | $2,500,000
- Unit 11, 238 Carriage Way: Model B | $2,500,000
- Unit 12, 240 Carriage Way: Model A | $2,900,000
To schedule a private tour, call the Bellefield sales line at 845-286-9318.
Pricing as of November 17, 2026. Availability and pricing are subject to change.
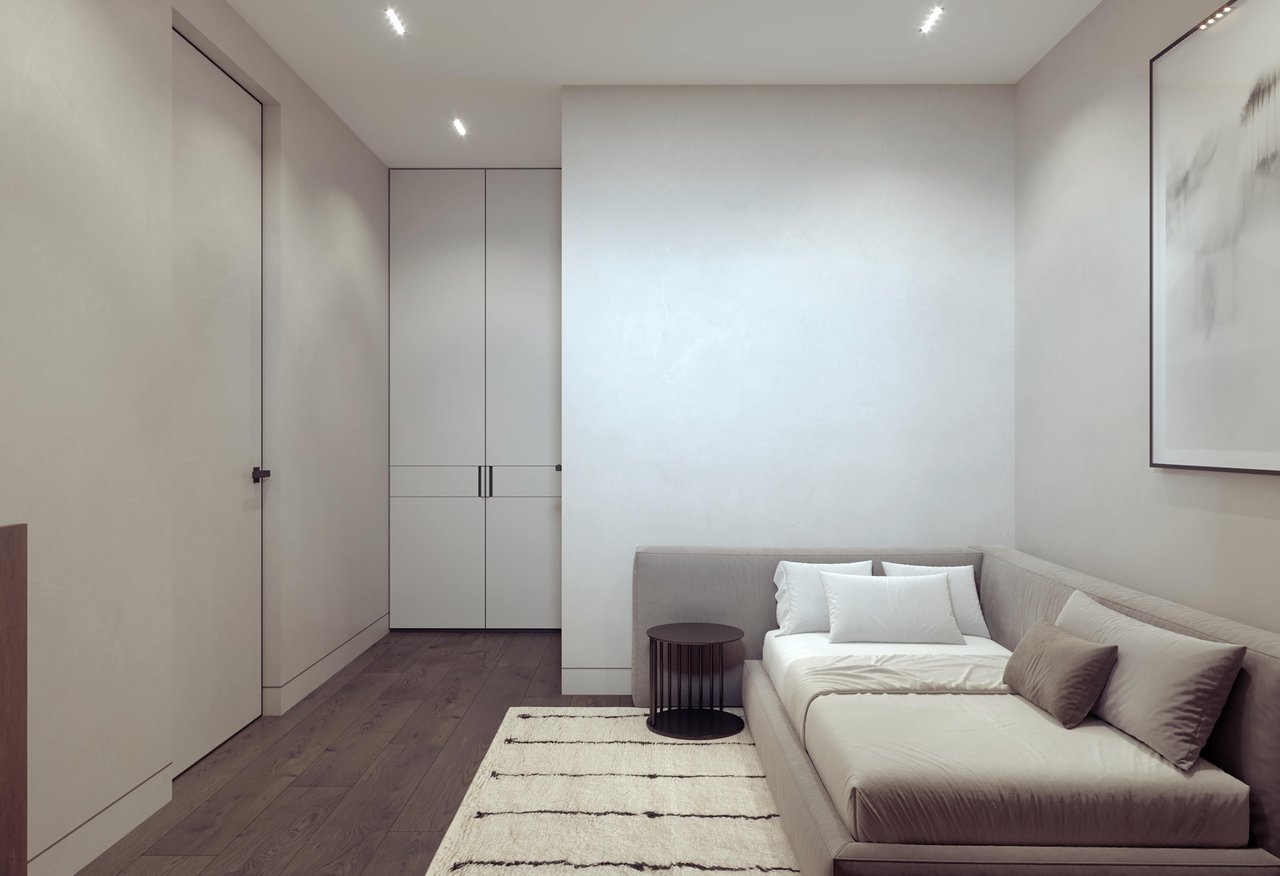
Artist's renderings for marketing purposes only. Dimensions and square footage are approximate and subject to change without notice. The complete offering terms are in an Offering Plan available from Sponsor. File No. CD24-0248.