$695,000
83 Jansen Road, New Paltz, NY 12561
83 Jansen Road, New Paltz, NY 12561
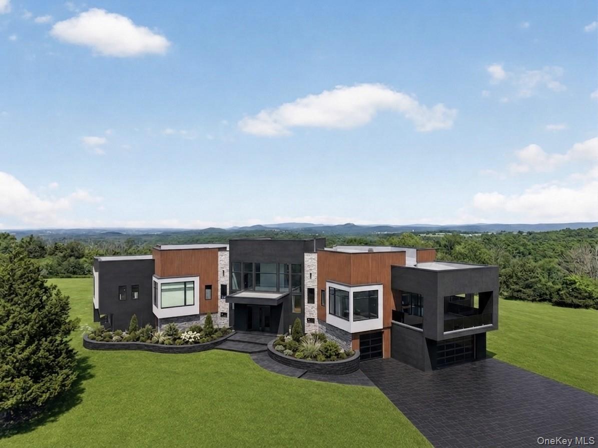
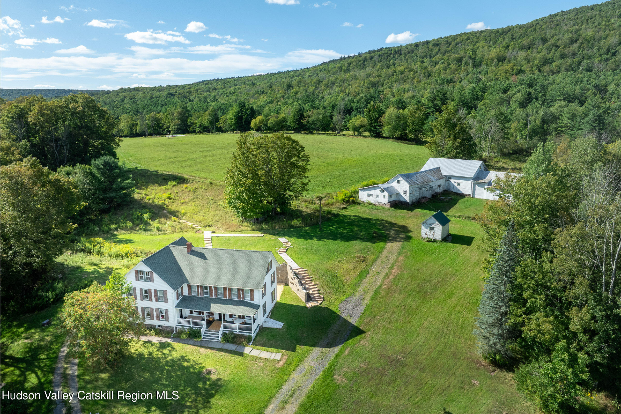
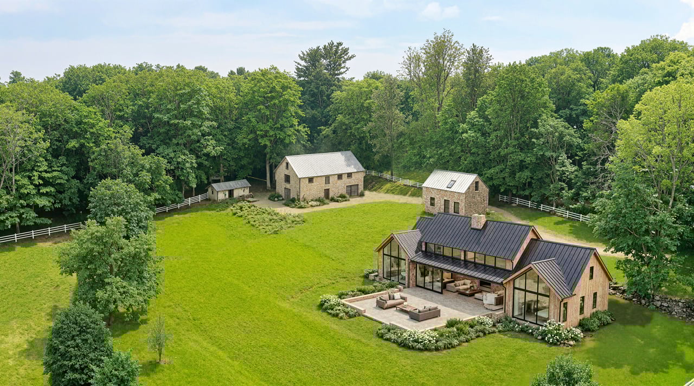
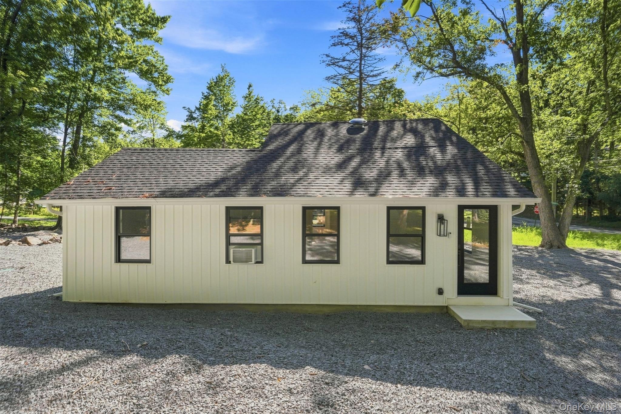
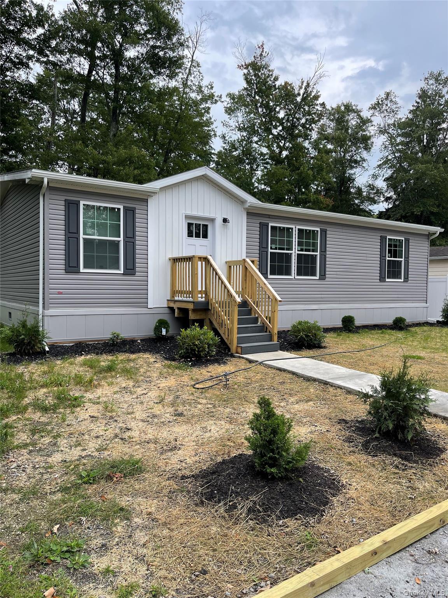
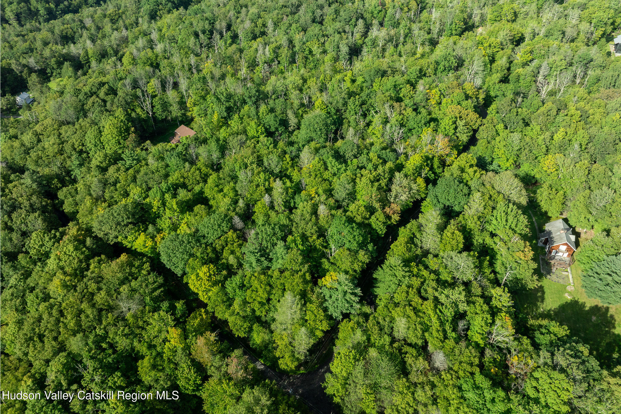
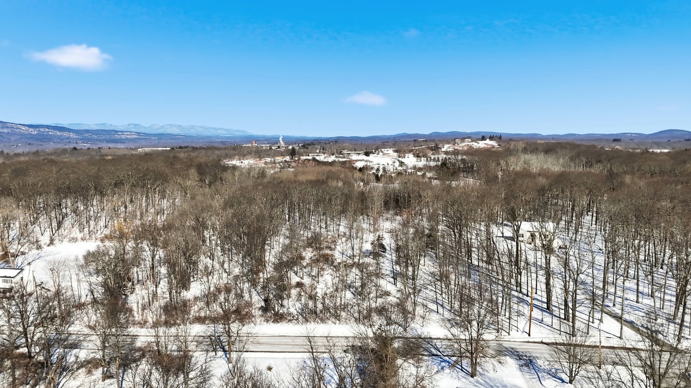
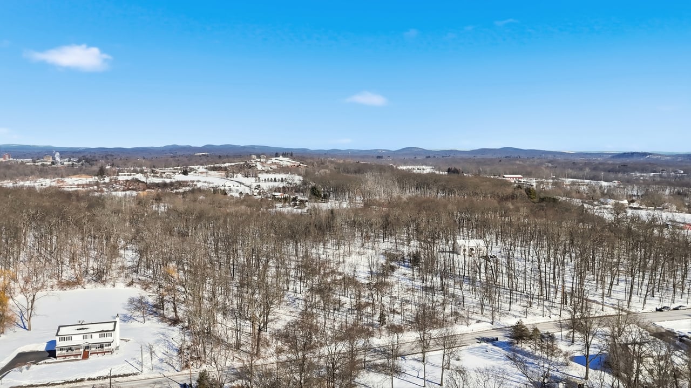
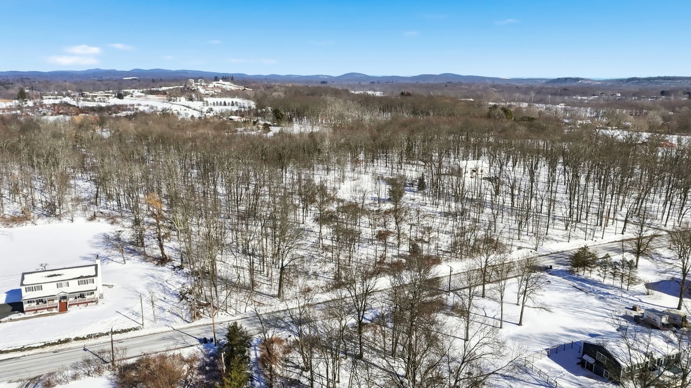
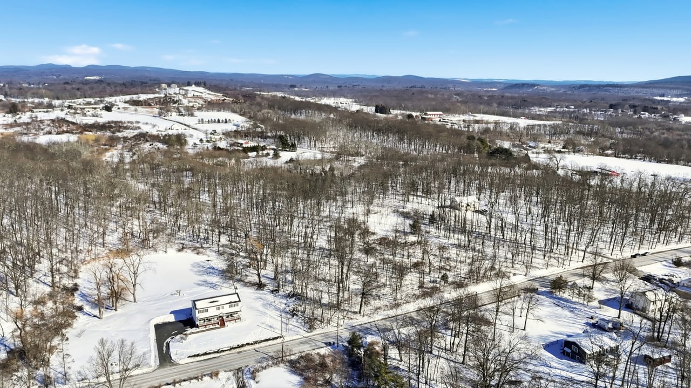
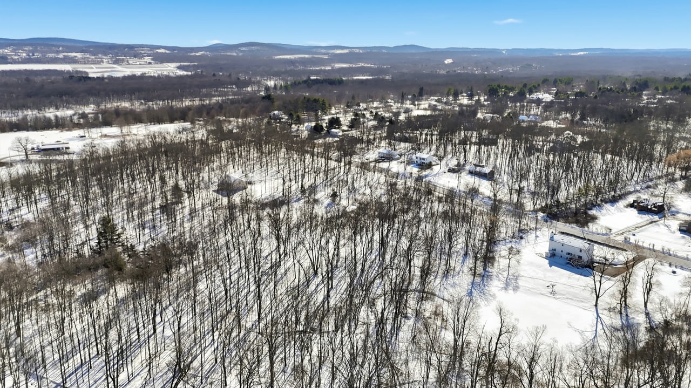
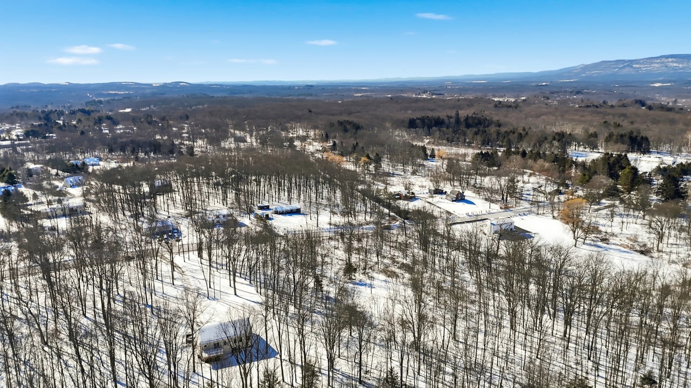
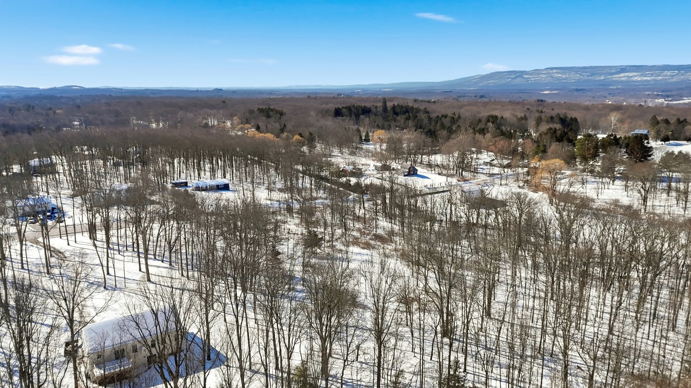
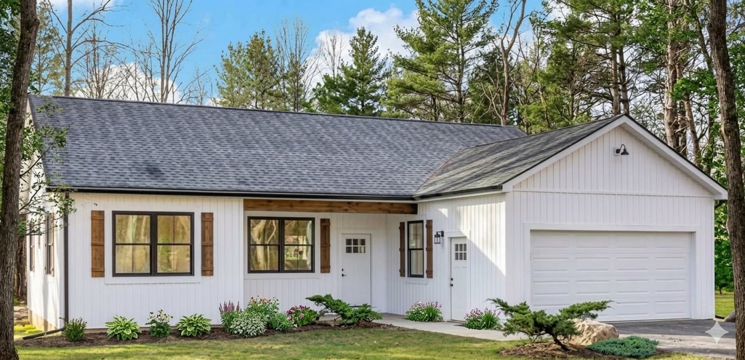
The Opportunity Seize the chance to own a brand-new, high-efficiency home in the heart of New Paltz for under $700k. This shovel-ready 2.94-acre parcel is offered as a premier Build-to-Suit opportunity featuring multiple architectural designs to choose from. Skip the red tape—this project comes with BOH-approved septic design and full engineering. Break ground this spring and move in by October.
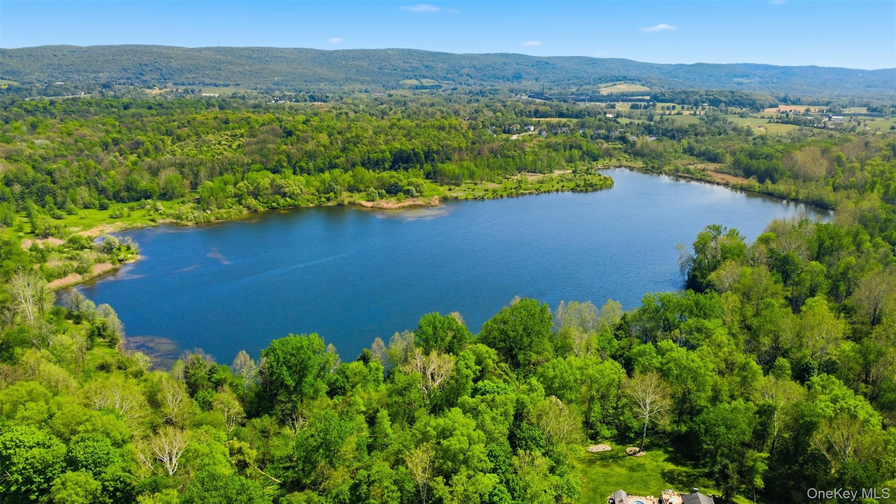
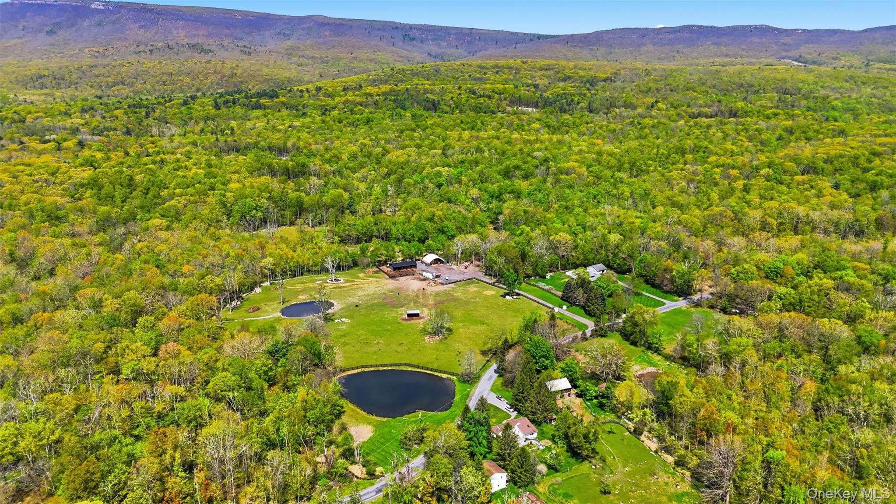
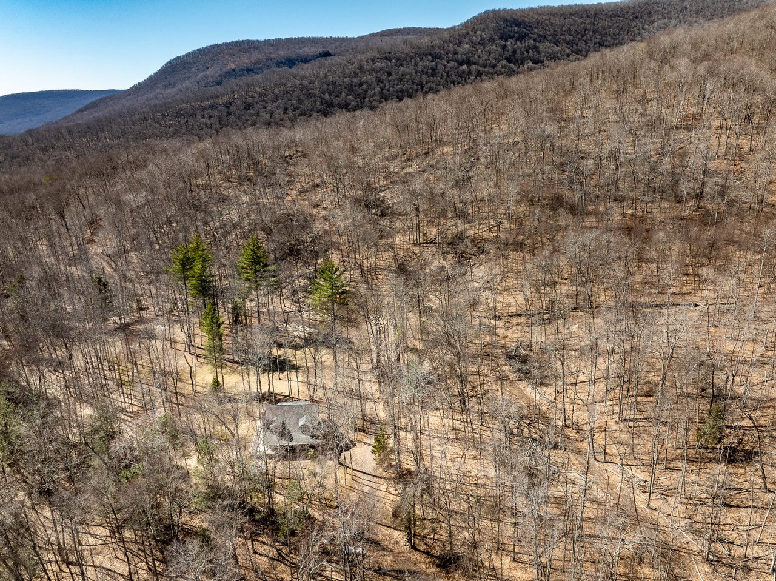
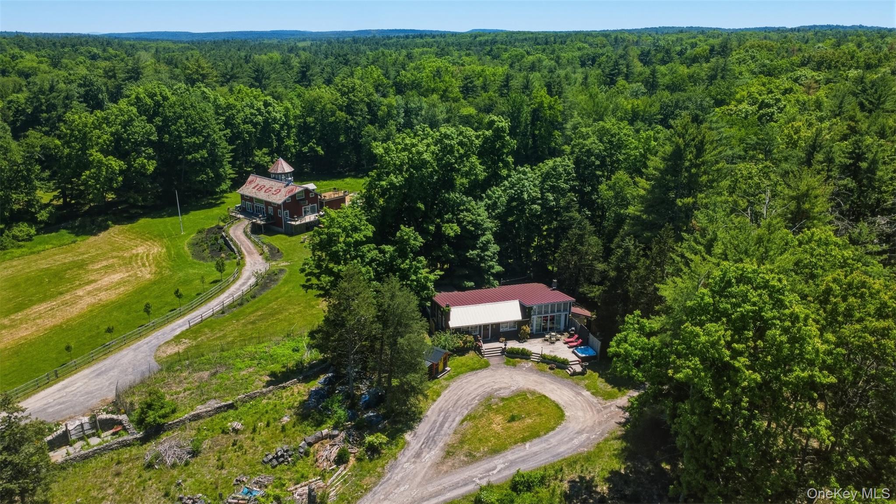
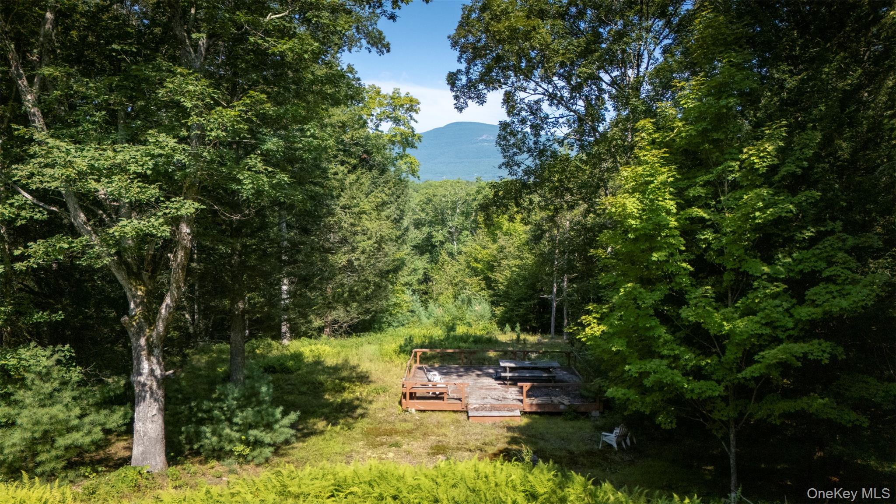
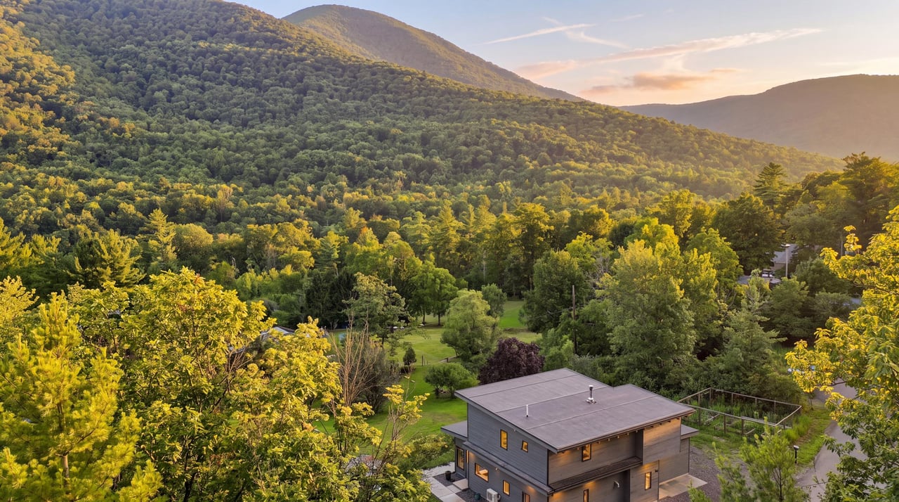
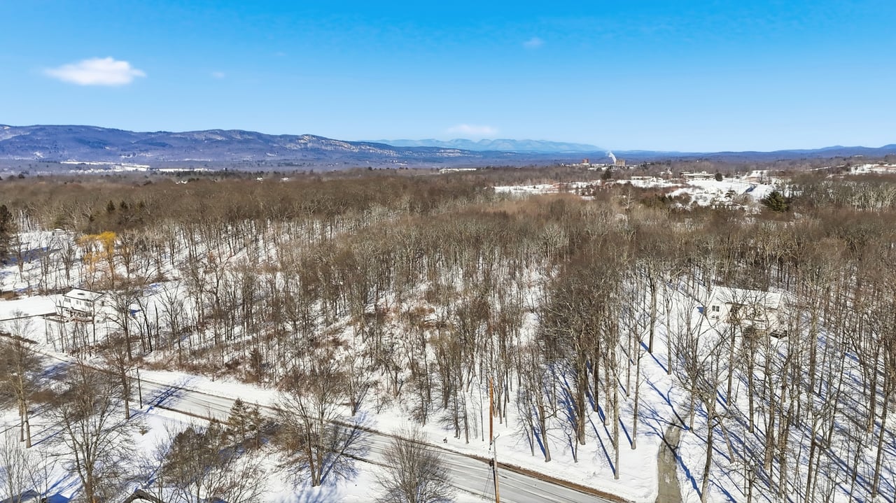
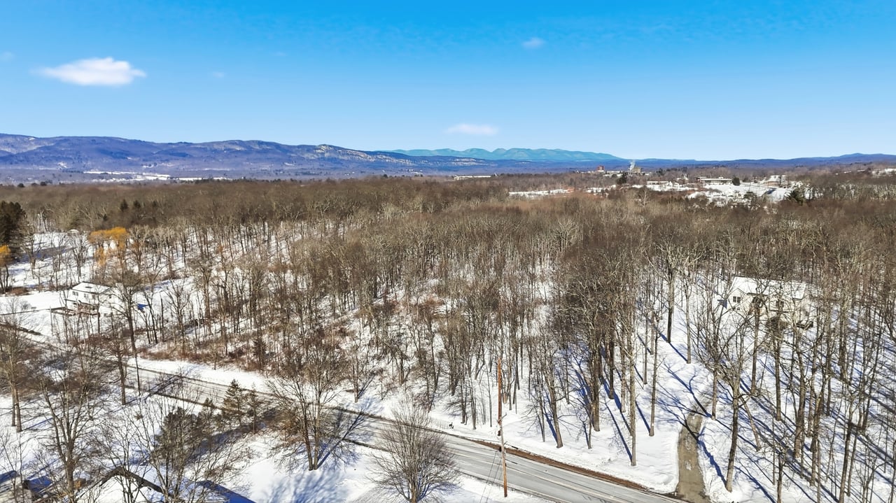
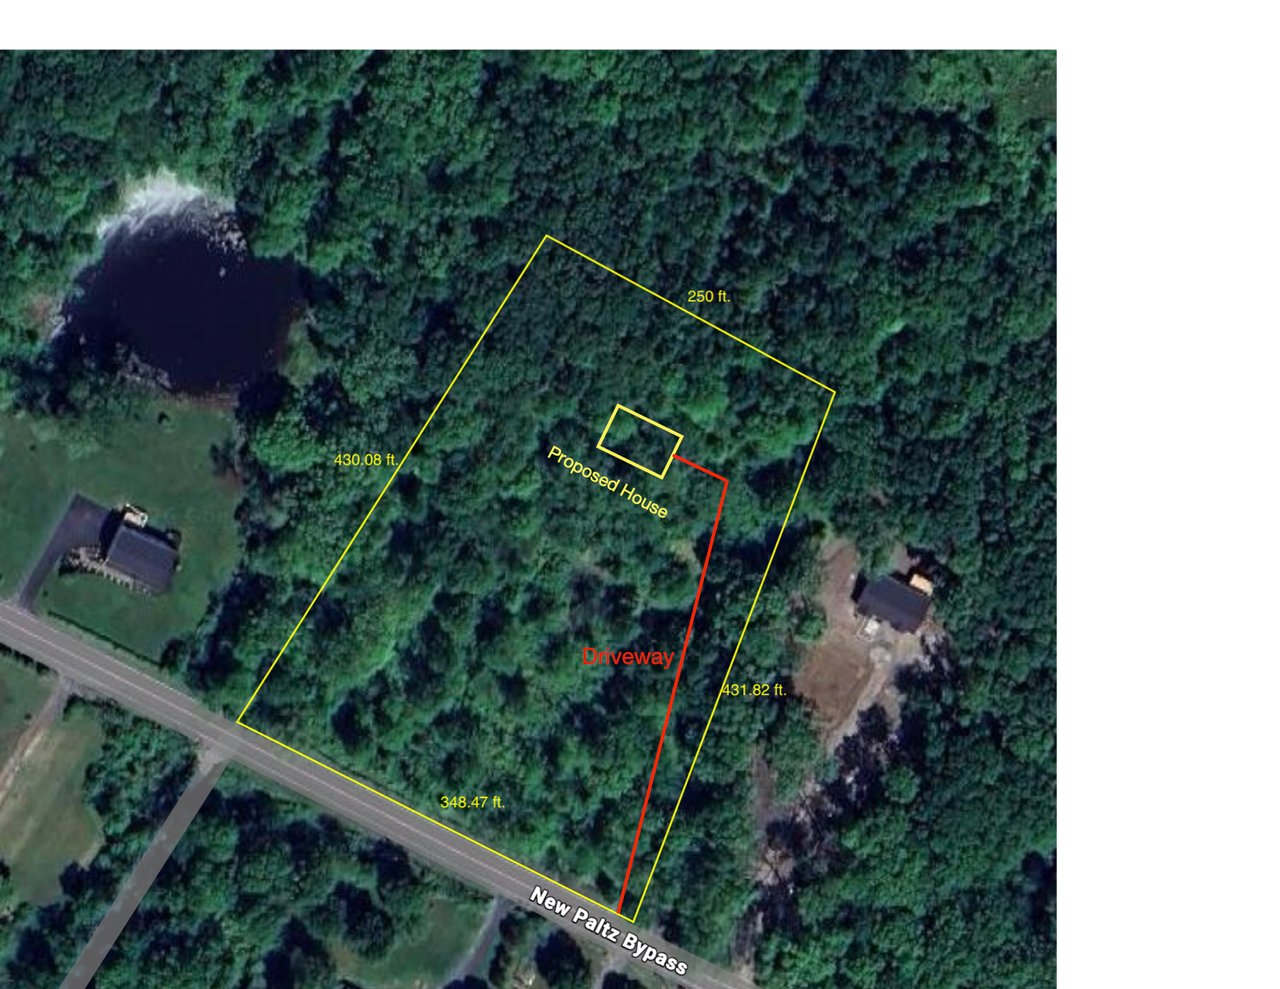
Total Seclusion Minutes from the Village The property is a true private enclave. A 350-foot private estate driveway leads you deep into the lot, far from the road. With 348 feet of road frontage, you are surrounded by a natural forest buffer while remaining just minutes from SUNY New Paltz, Mohonk Preserve, and the Empire State Rail Trail.
Stefan specializes in site-specific, bespoke projects. He is highly experienced in stick-built construction and works closely with design-minded owners to ensure the "personality" of the home is executed with precision.
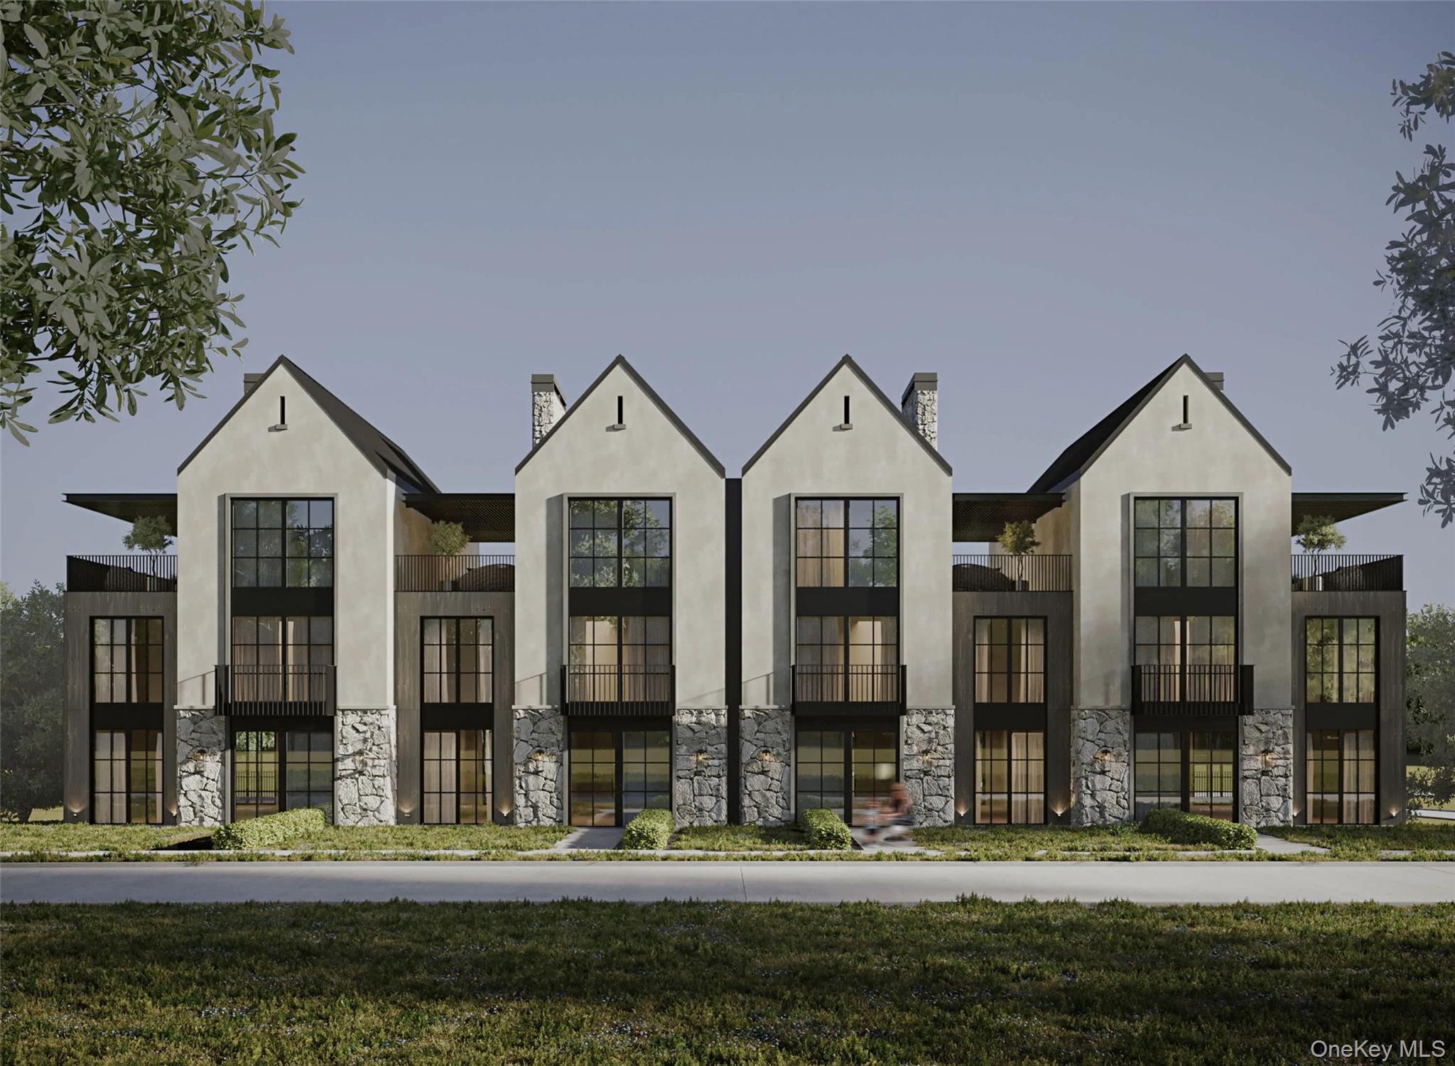
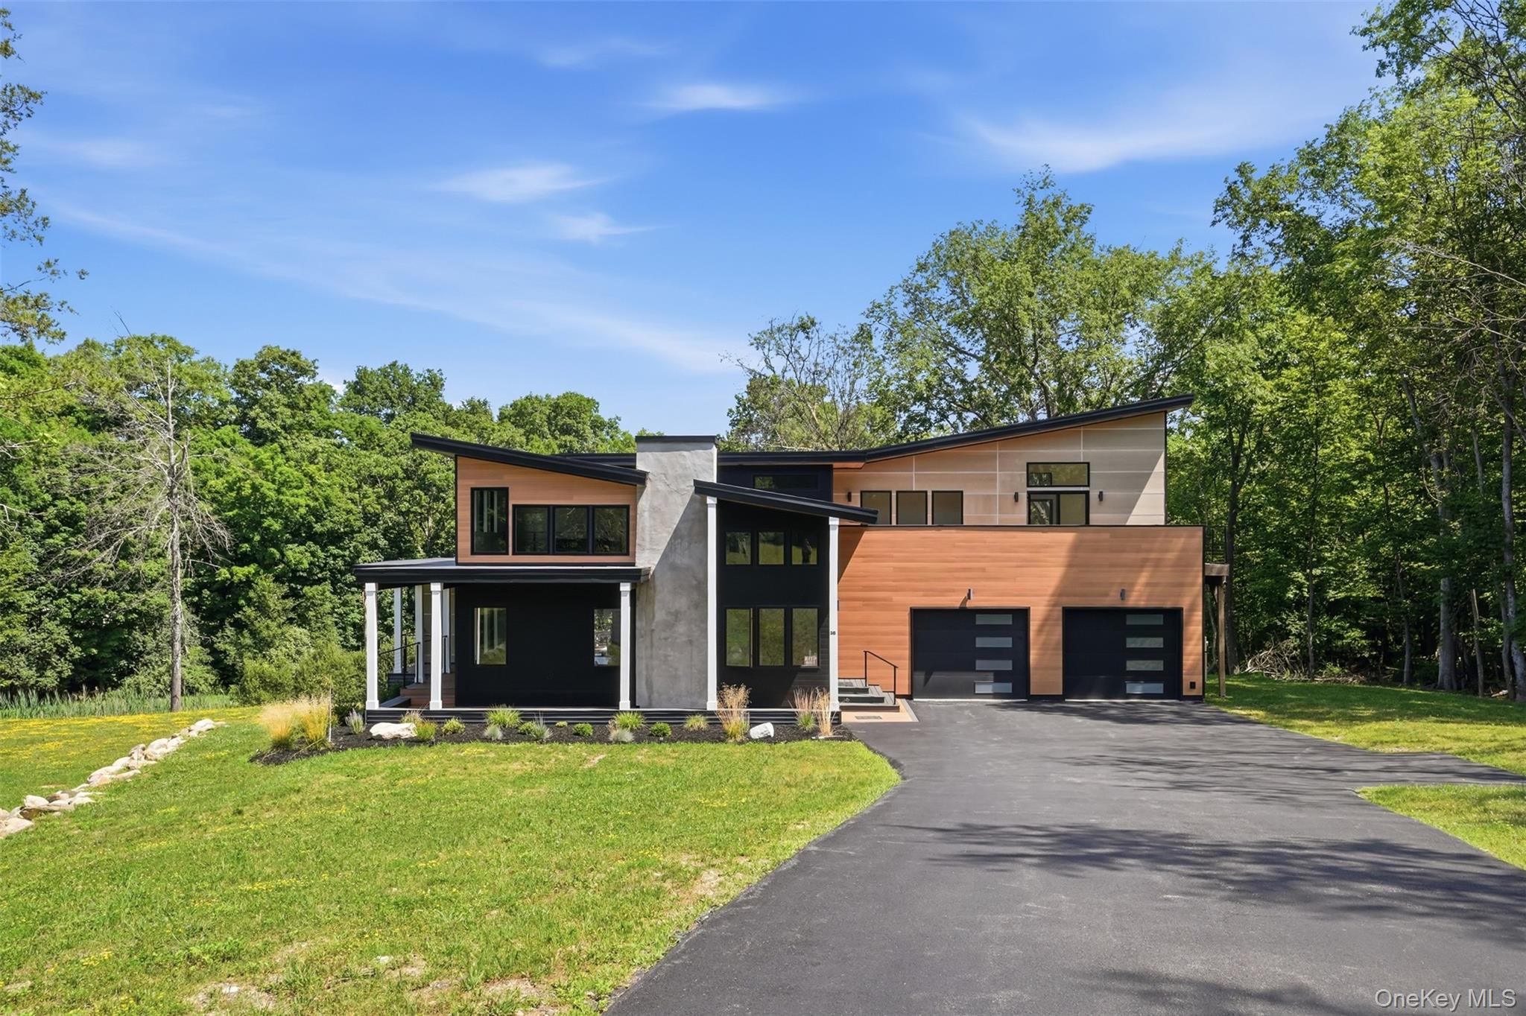
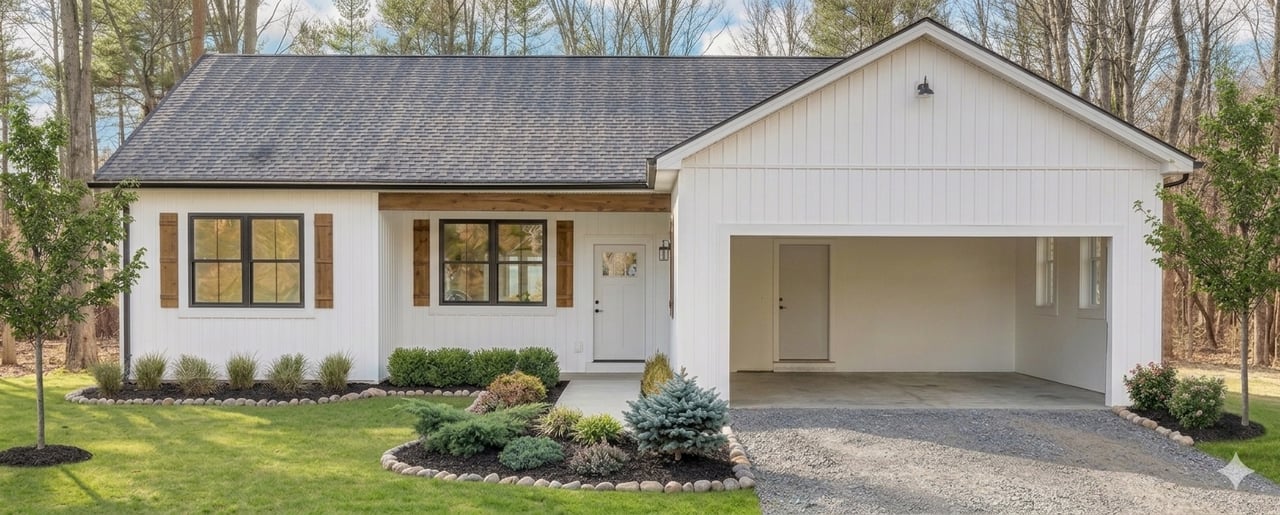
The following designs have been verified to fit the $695,000 target budget. These prioritize side-load or angled garage configurations to ensure the 350-foot approach focuses on the architecture rather than the garage doors.
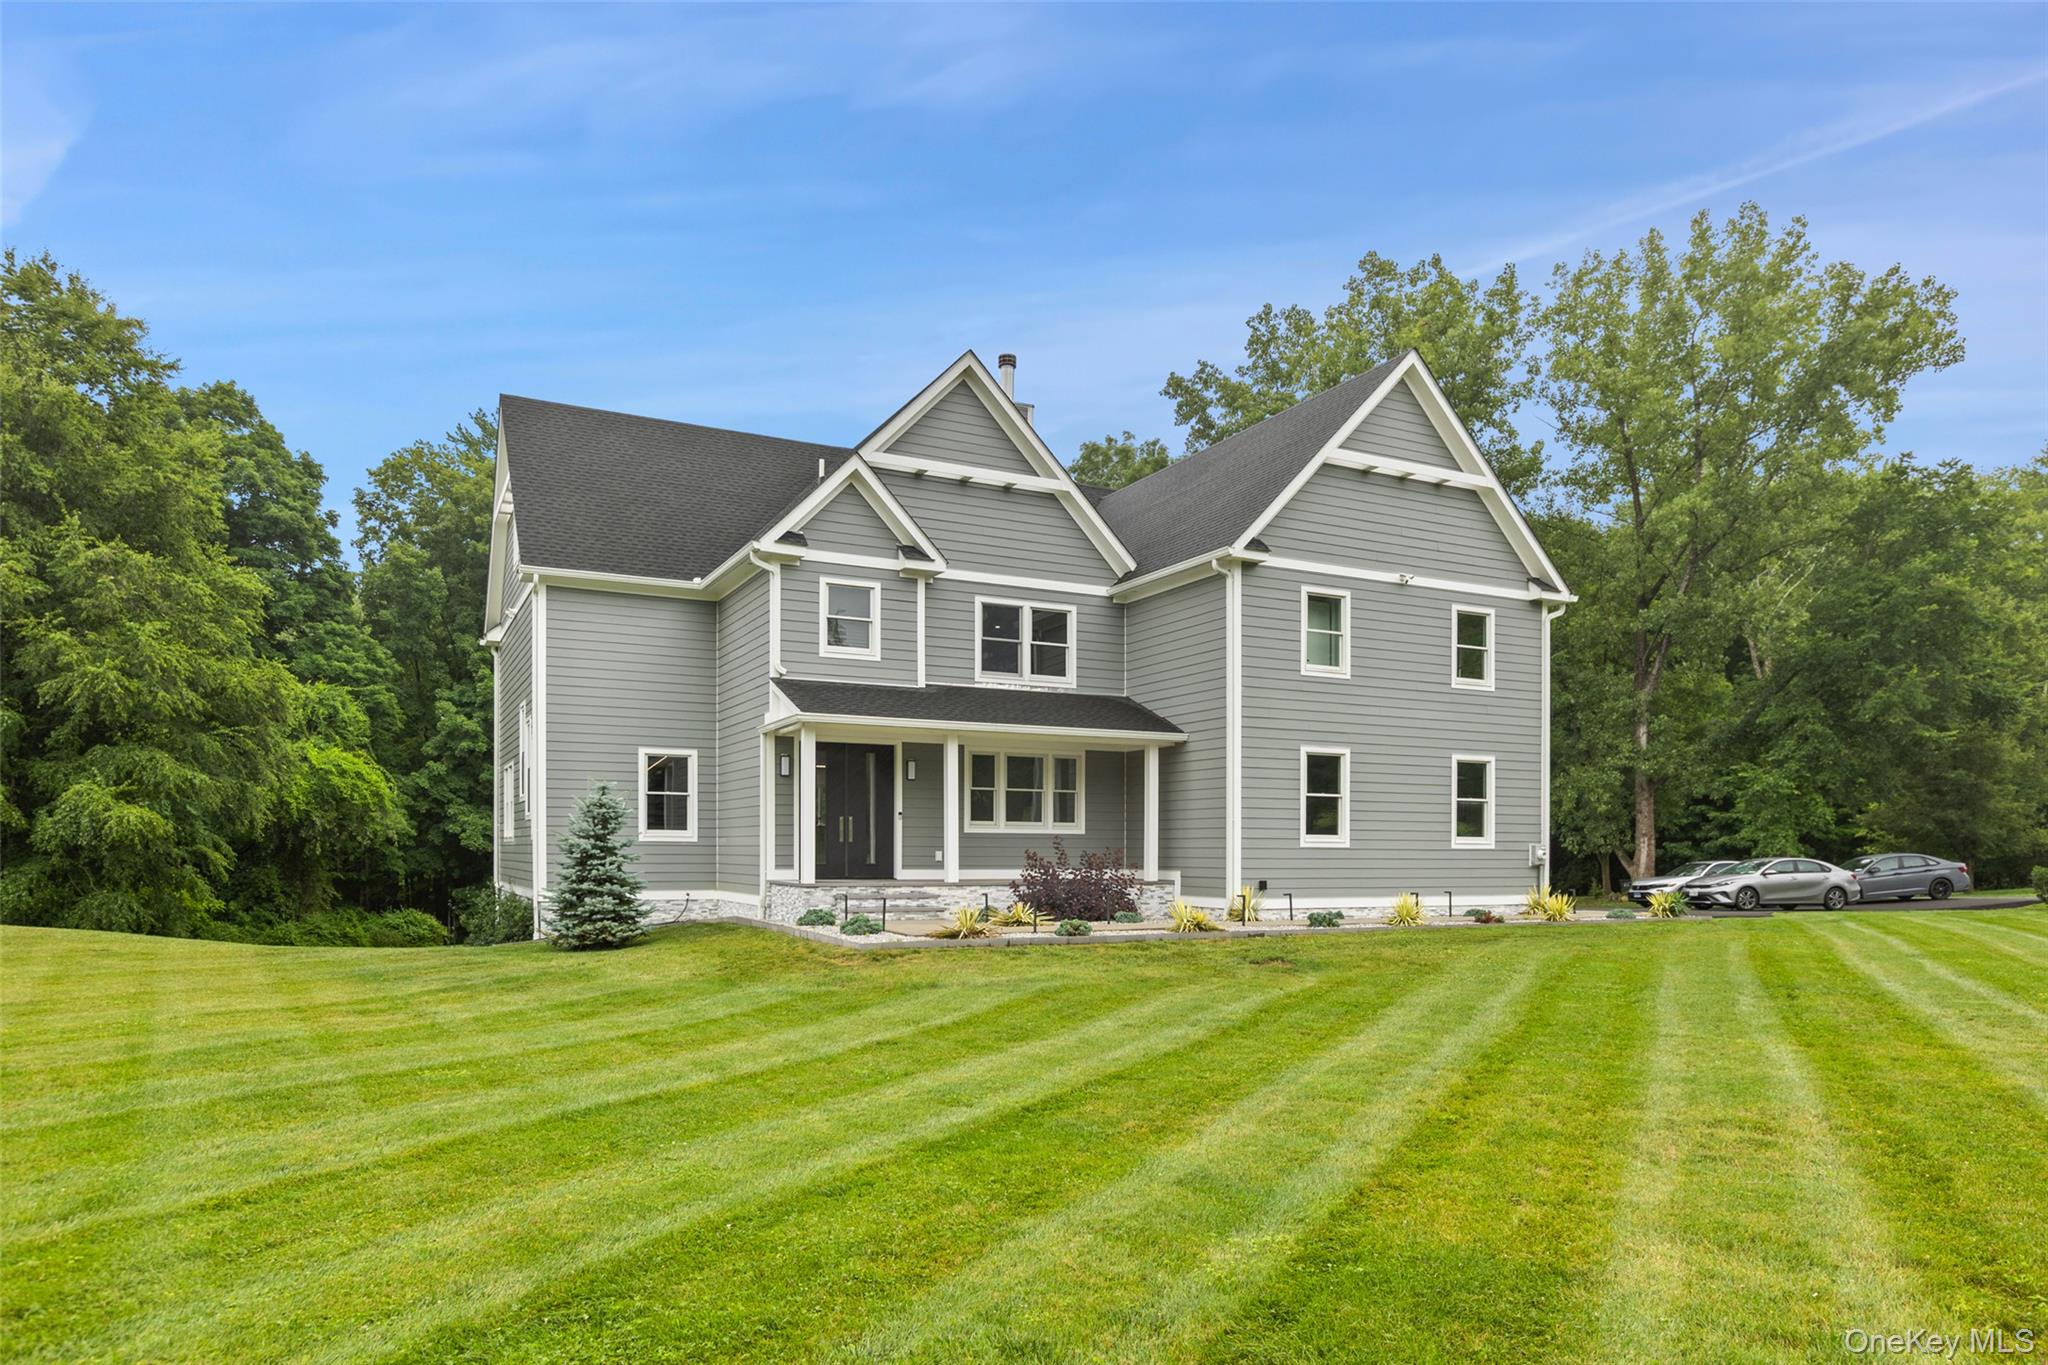
The Churchland (Base Plan): Designed for modern living with an open-concept Great Room. Features a private Master Wing with a large walk-in closet and an indoor-outdoor flow leading to a covered rear porch. Built on a sleek slab with a massive 24' x 24' attached garage.
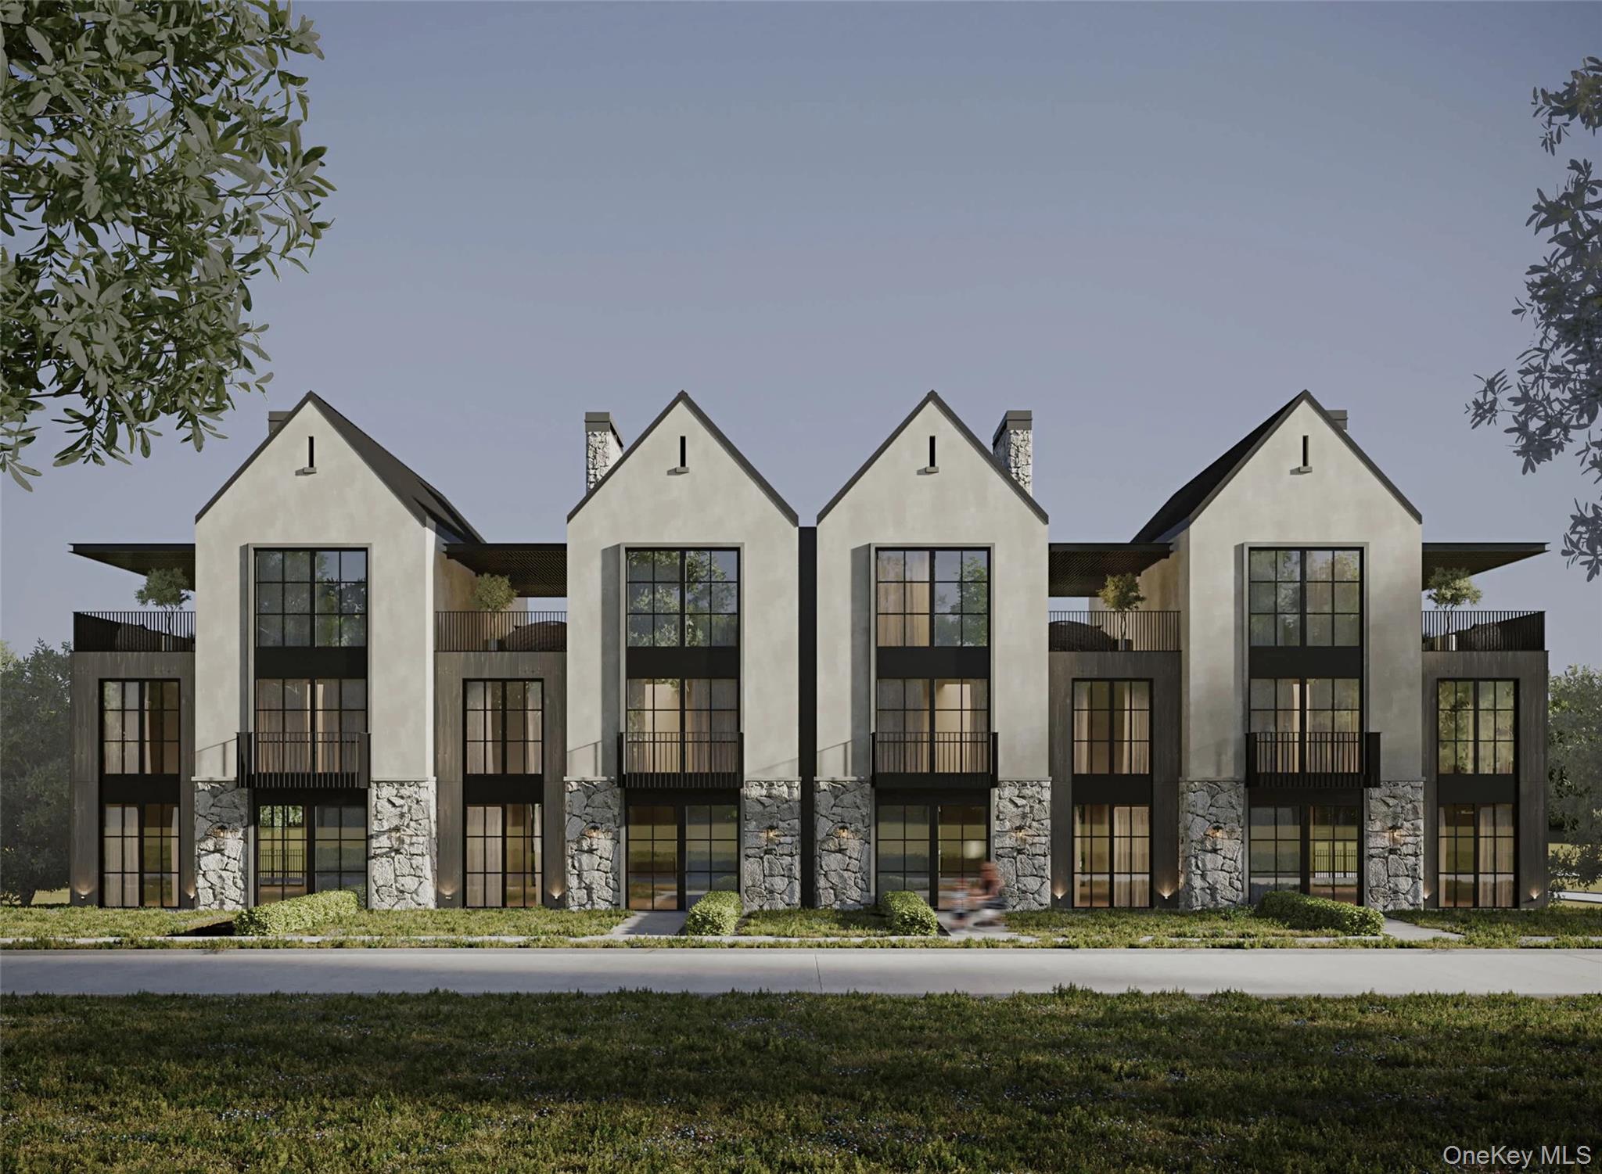
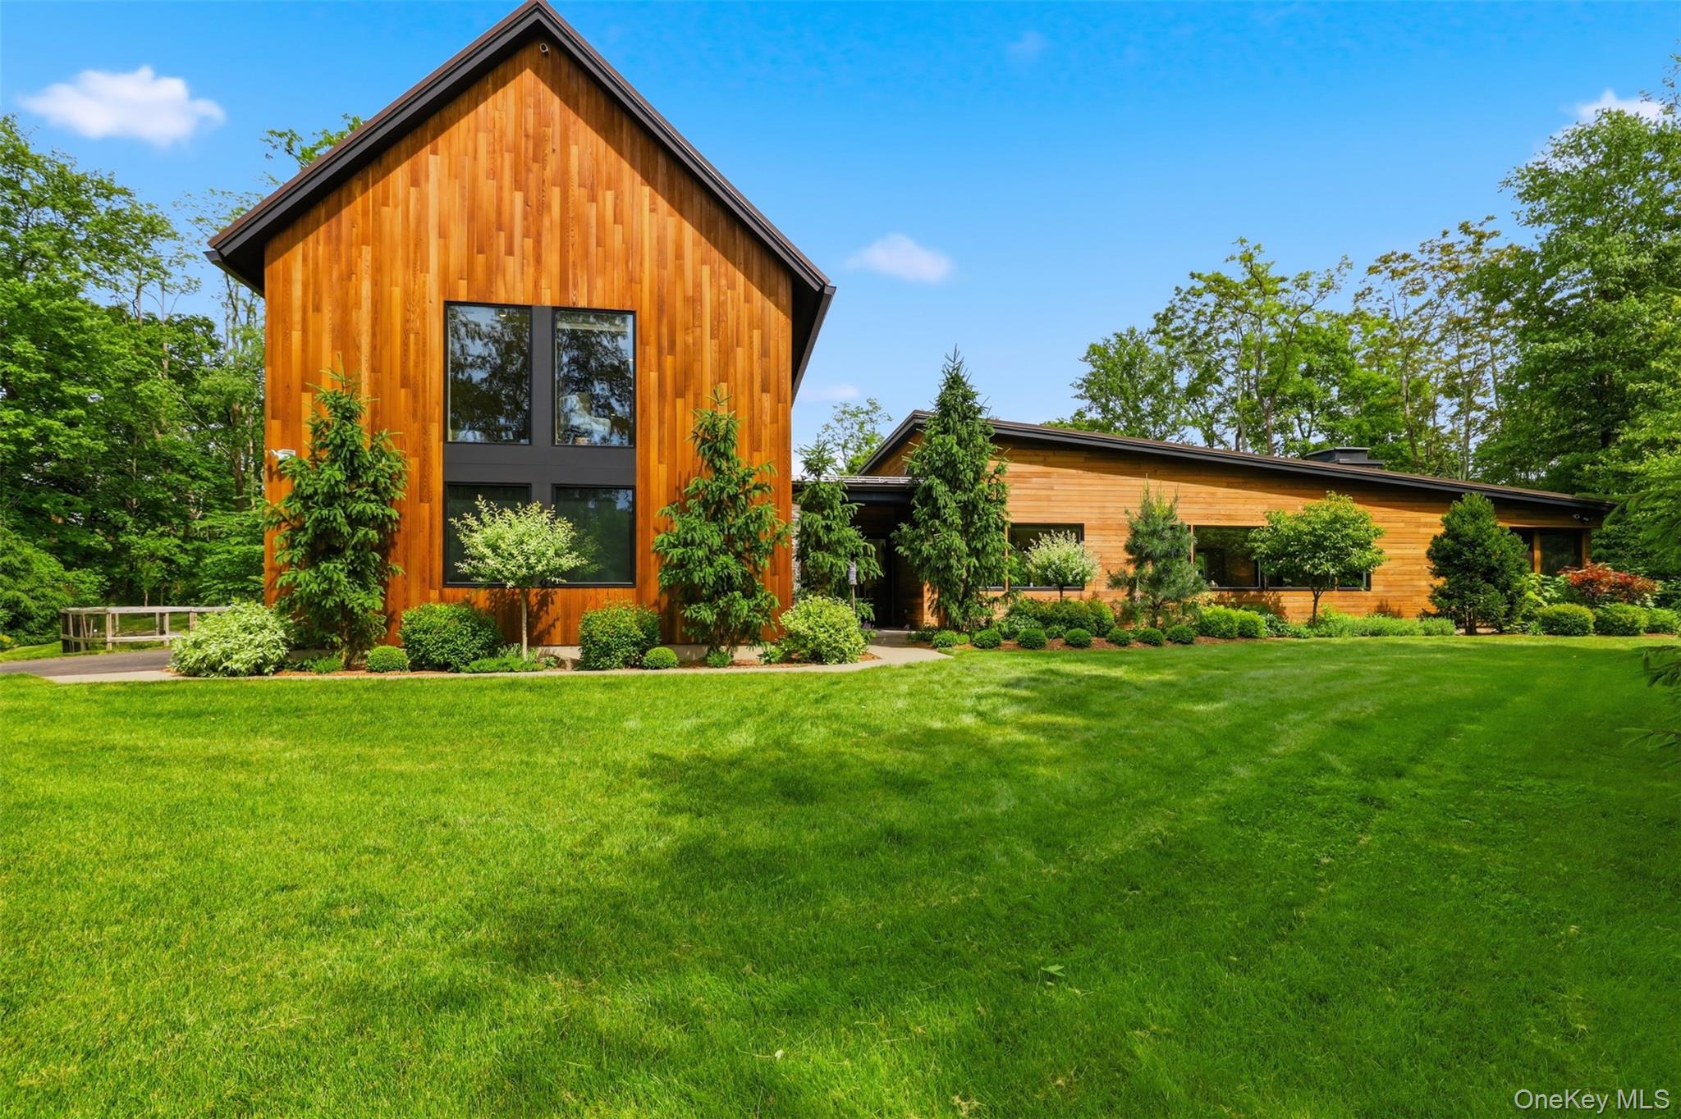
Option 1: The Satinwood (ePlans ID: 430-324): 1,844 Sq. Ft. | 3 Bed | 2.5 Bath. A sophisticated "Mountain Modern" aesthetic with a heavy timber-framed entry.
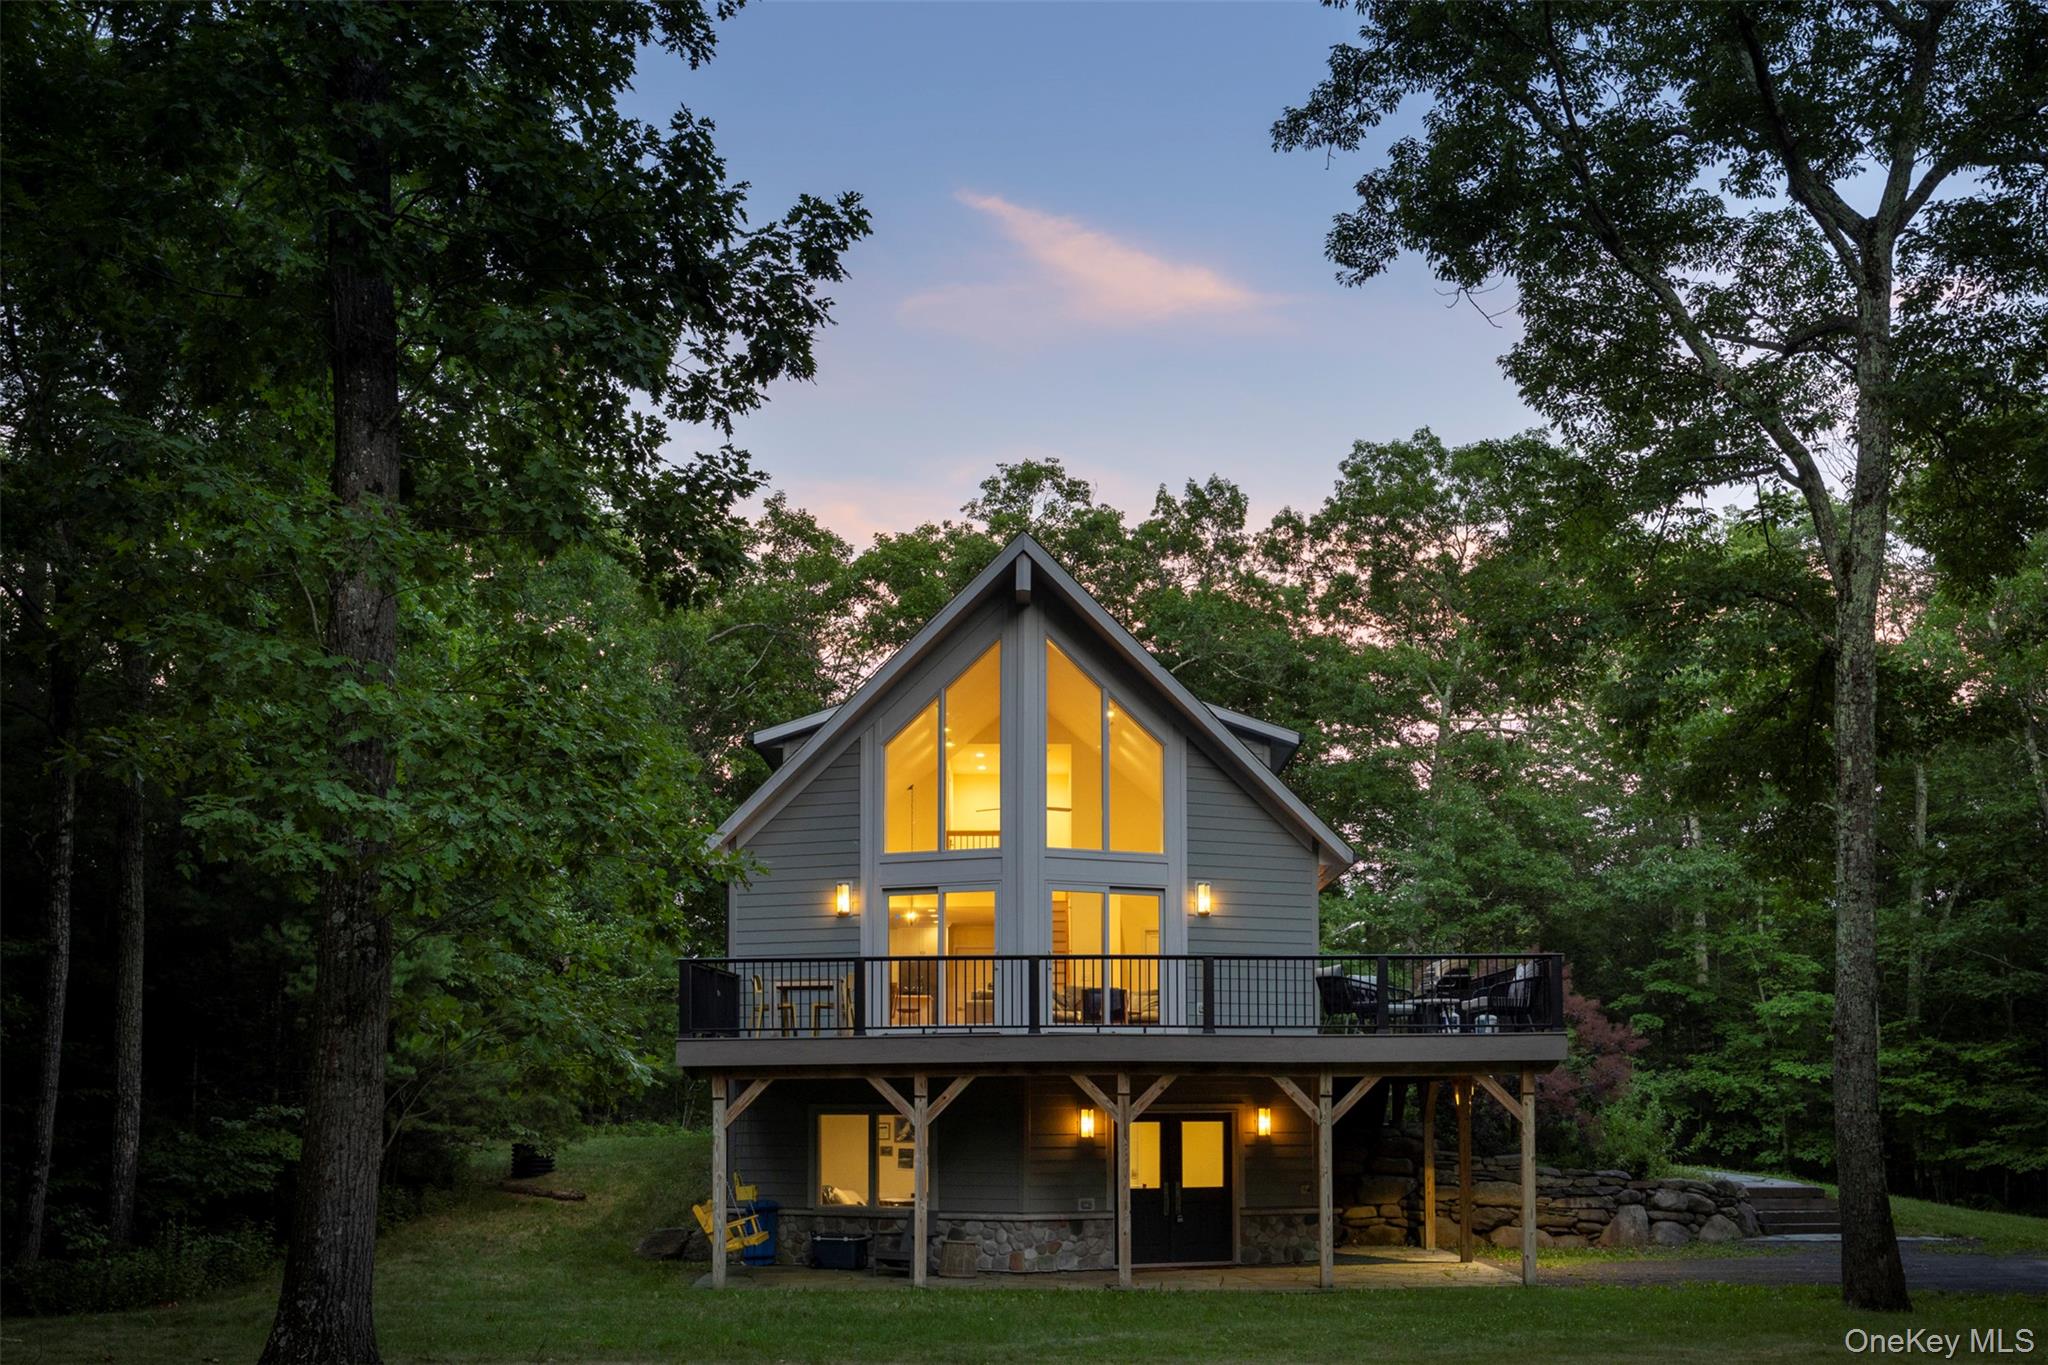
Option 2: The Modern Mountain Ranch (AD Plan ID: 25786GE): 1,759 Sq. Ft. | 3 Bed | 2 Bath. Features a vaulted lodge room and an angled garage for a unique, non-linear front elevation.
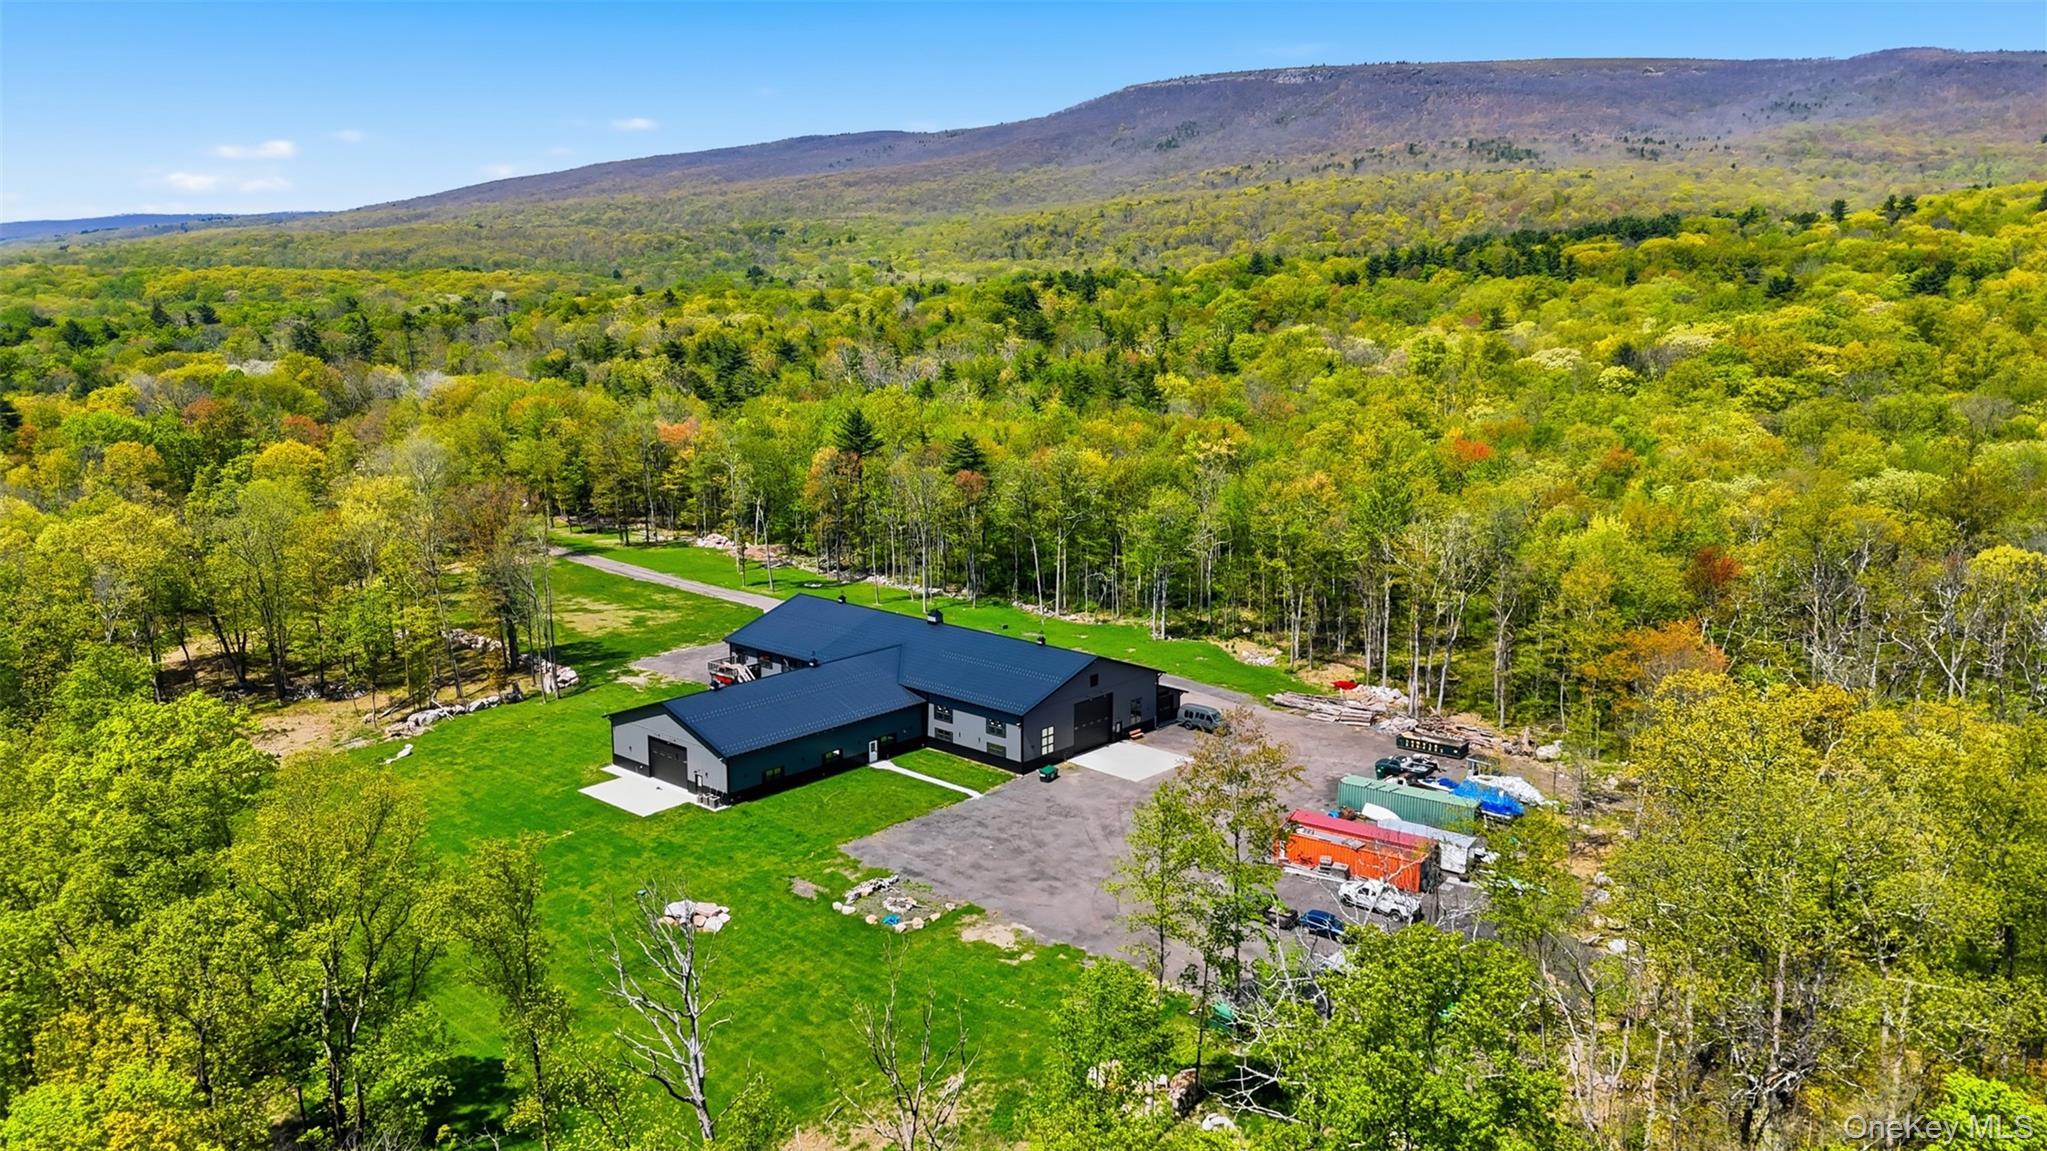
Option 3: The Barndo-Modern (AD Plan ID: 56555SM): 1,702 Sq. Ft. | 3 Bed | 2 Bath. A high-trend Barndominium style with 16' vaulted ceilings and an oversized workshop/garage.
Customization & Budget Allocation This is your chance to customize. The builder is offering options for cabinetry, countertops, and flooring. Please note that the baseline estimate covers the heated square footage, foundation, and primary systems.
Outdoor Living: Specialized decking materials (Ipe, cable railings, etc.) are treated as variable "Add-Ons," allowing you to balance interior luxury with your outdoor vision.
To move forward and receive a formal estimate from Stefan, the following items are required:
Financials: A formal Purchase Offer with contingencies and Proof of Funds.
Detailed Build Specs: Confirmation of your preferred foundation (Slab, Crawl, or Basement), layout/bed-bath count, exterior siding materials (to ensure "character"), and interior finish direction (flooring, trim, tile).
Systems & Site Work: HVAC preferences and intentions for hardscaping/landscaping integration.
Once you have reviewed these options, we will coordinate a meeting to sit down with Stefan and draw up a fully itemized list of costs.
Flipin Crazy 201105-A-1.pdf
Flipin Crazy 201105-A-2.pdf
Flipin Crazy 201105-A-3.pdf
Flipin Crazy 201105-A-4.pdf
Flipin Crazy 201105-A-5.pdf
Flipin Crazy 201105-A-6.pdf
Flipin Crazy 201105-E-1.pdf
Flipin Crazy 201105-S-1.pdf
Flipin Crazy 201105-S-2.pdf
Flipin Crazy 201105-S-3.pdf
23-05_Approved Jansen Road Subdivision Survey Plan_10-10-25.pdf
83 Jansen Road NP Aerial.pdf
Sewage System 2-yr Permit 06272025.pdf
Deed Description - 85 jansen Rd. Lot#2.pdf
We would love to help you see this beautiful home! As a full-service brokerage, we can help you tour. Please submit an offer, and answer questions about the buying process.
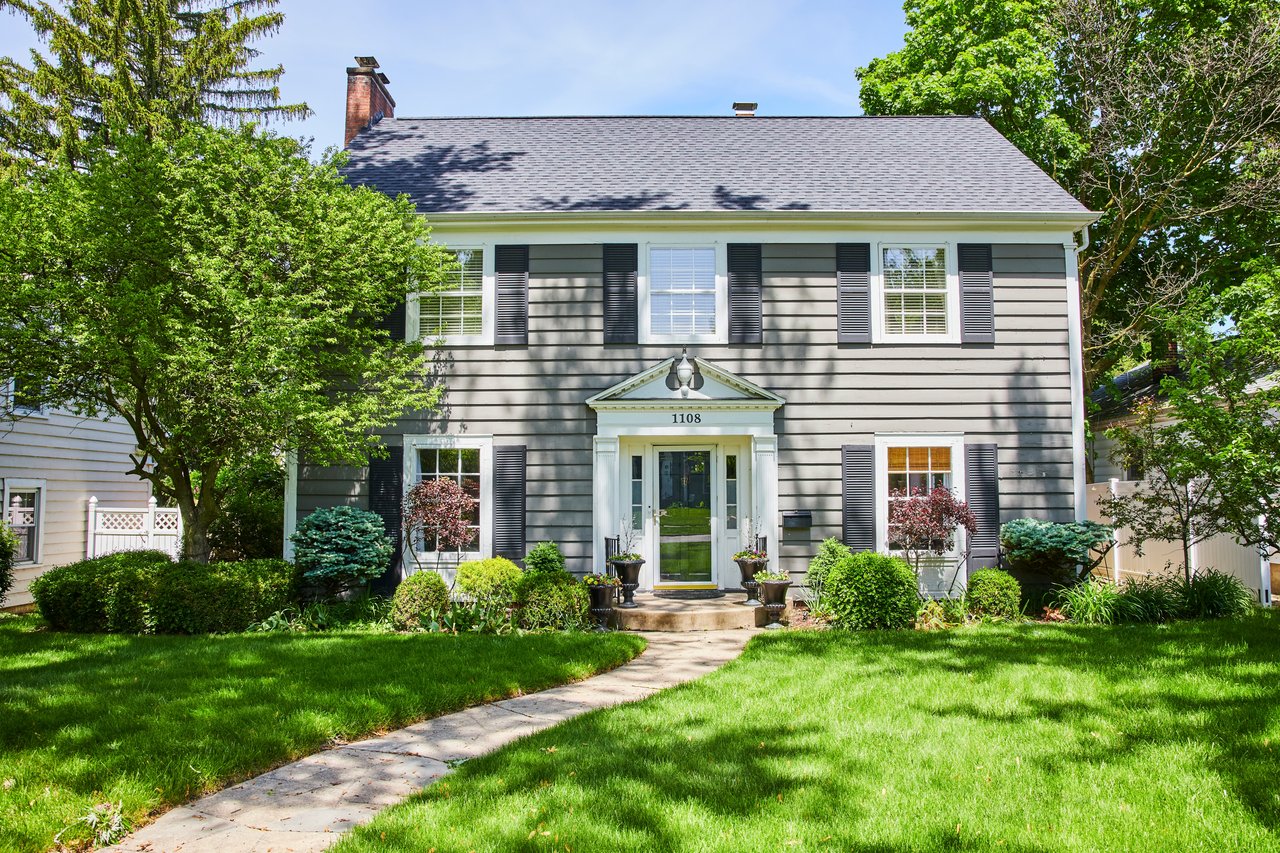
New Paltz is a town in Ulster County, New York, with an incorporated Village of New Paltz inside it. The village holds Historic Huguenot Street and the SUNY New Paltz campus; the wider town runs toward the Wallkill River and the Shawangunk Ridge.
read more

Office 17 Collegeview Ave Poughkeepsie, NY 12603
Office 17 Collegeview Ave Poughkeepsie, NY 12603