Leave a Message

Thank you for your message. We will be in touch with you shortly.

4 Locust Court Unit: F
VIEW PHOTOS
Courtesy of BHHS Hudson Valley Properties, Blake Michaud Listing Contact: 845-473-1650 
$210,000

4 Locust Court Unit: F

1 Bed 1 Bath 643 Sq.Ft. 4,792 Sq.Ft.

Description

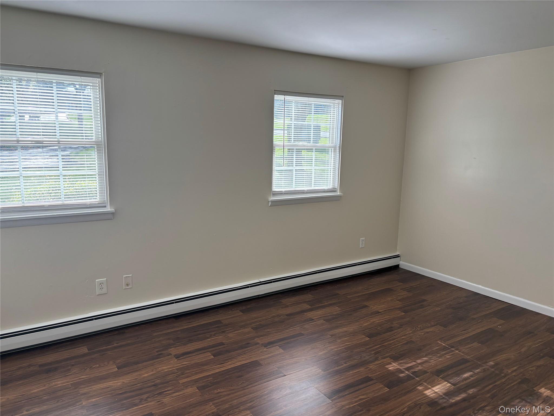
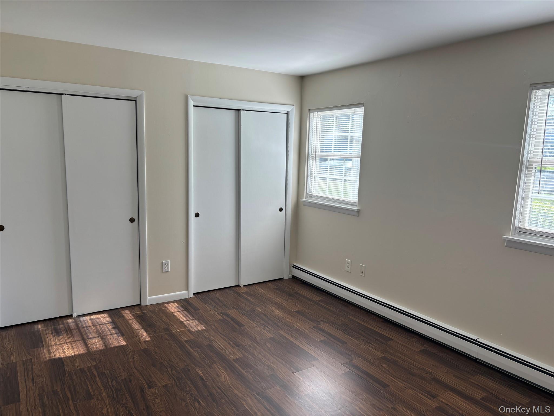
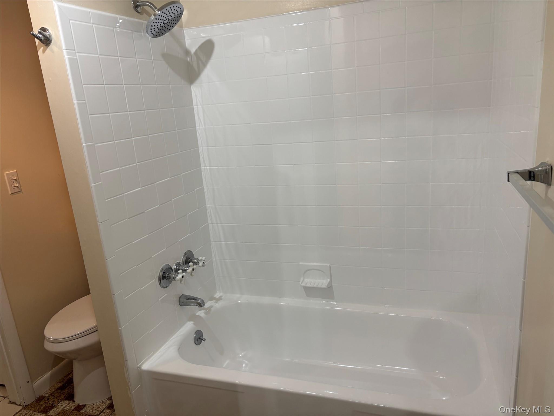
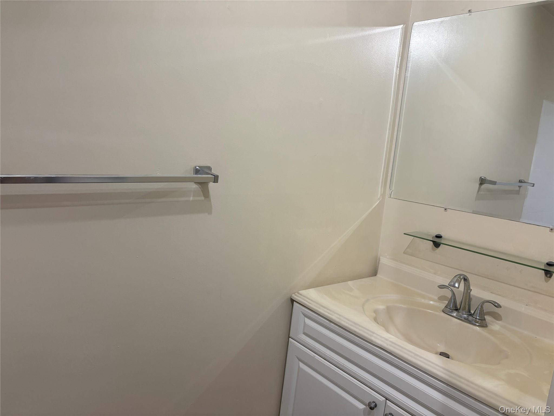
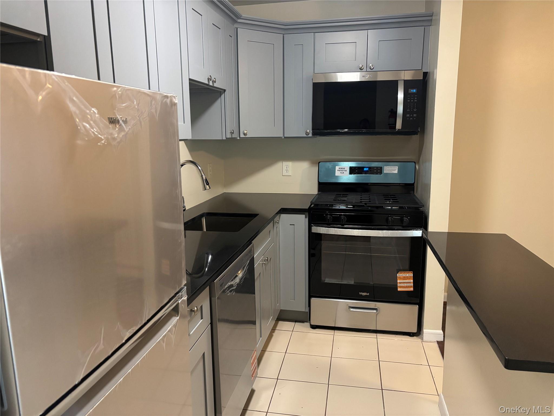
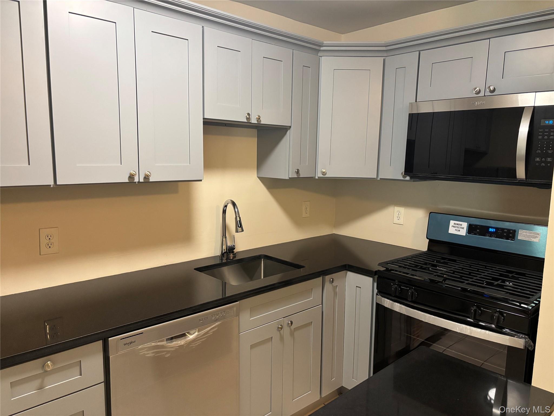
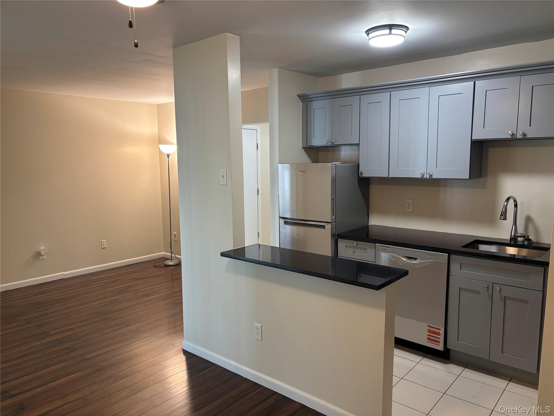
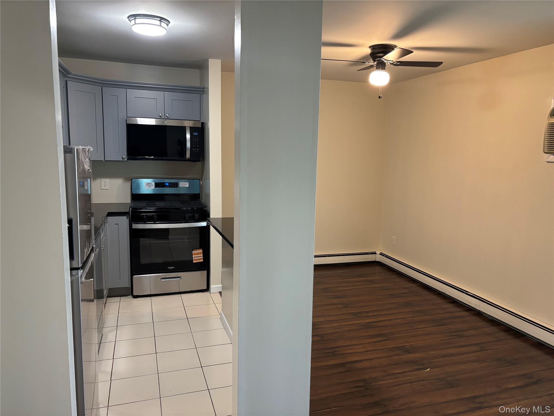
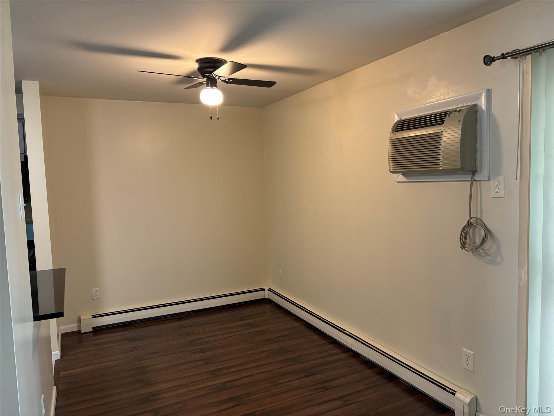
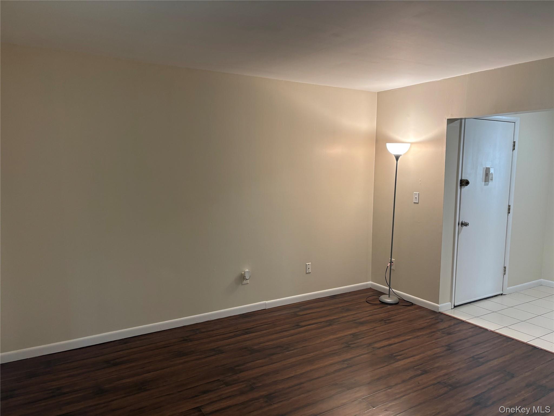
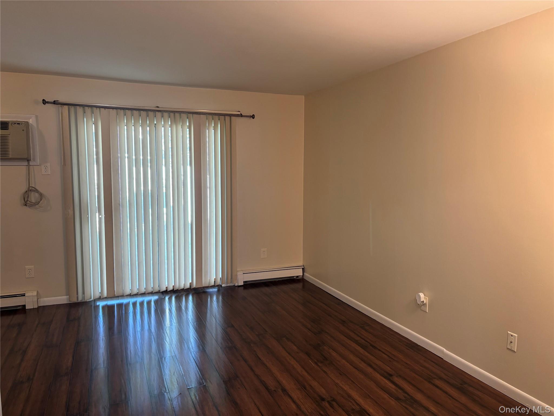
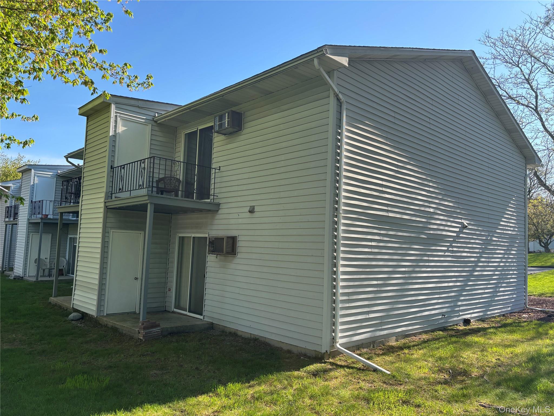
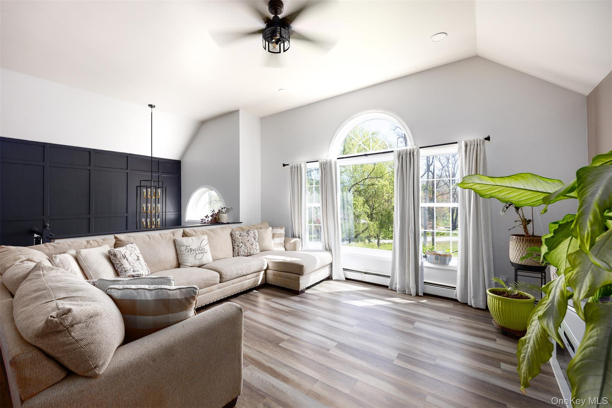
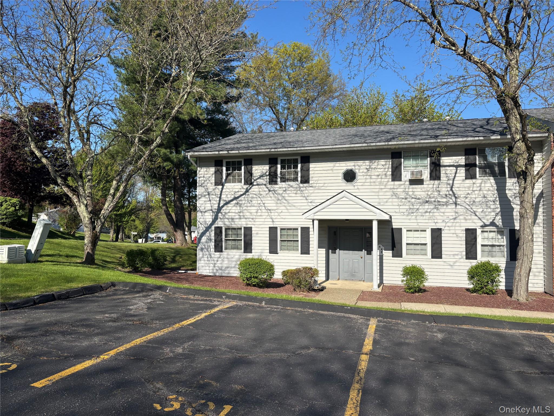
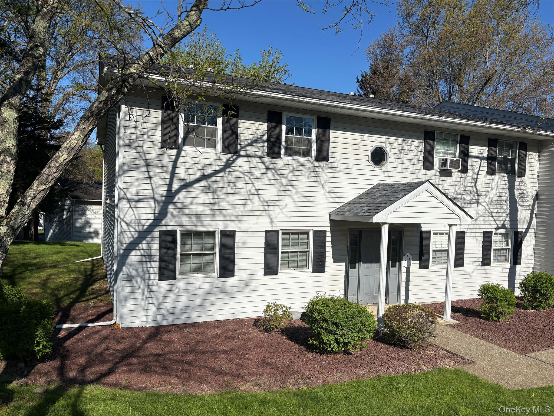
Enjoy first floor living in this beautifully renovated condo in the sought after Locust Grove community in the Town of Fishkill. Recent upgrades include a updated kitchen with new cabinetry, Granite countertops, dishwasher, stove, refrigerator, microwave, and an updated bathroom. The open floor plan features a spacious living and dining area, a stylish updated kitchen, and a large bedroom with two closets. Other outstanding features include freshly painted rooms throughout, new light fixtures. Baseboard heating and cooking are natural gas, and the home offers municipal water and sewer, and an efficient wall air conditioner. Convenient southern Dutchess location, close to Main Street in Fishkill, shopping, restaurants, schools, I84, and only 6 miles to the Metro North Train Station, with direct service to Grand Central Station.
Share Property

Location

4 Locust Court Unit: F, Fishkill, NY 12524

Status

For Sale
image

Schedule a Showing

I would love to show you our beautiful property. Please select your preferred date and time below. An agent will be in touch shortly to confirm your appointment.

Schedule a Showing

I would love to show you our beautiful property. Please select your preferred date and time below. An agent will be in touch shortly to confirm your appointment.
Thank you for your interest in 4 Locust Court Unit: F, Fishkill, NY 12524. We are reviewing your request and will be in touch shortly!

Property Amenities

Interior
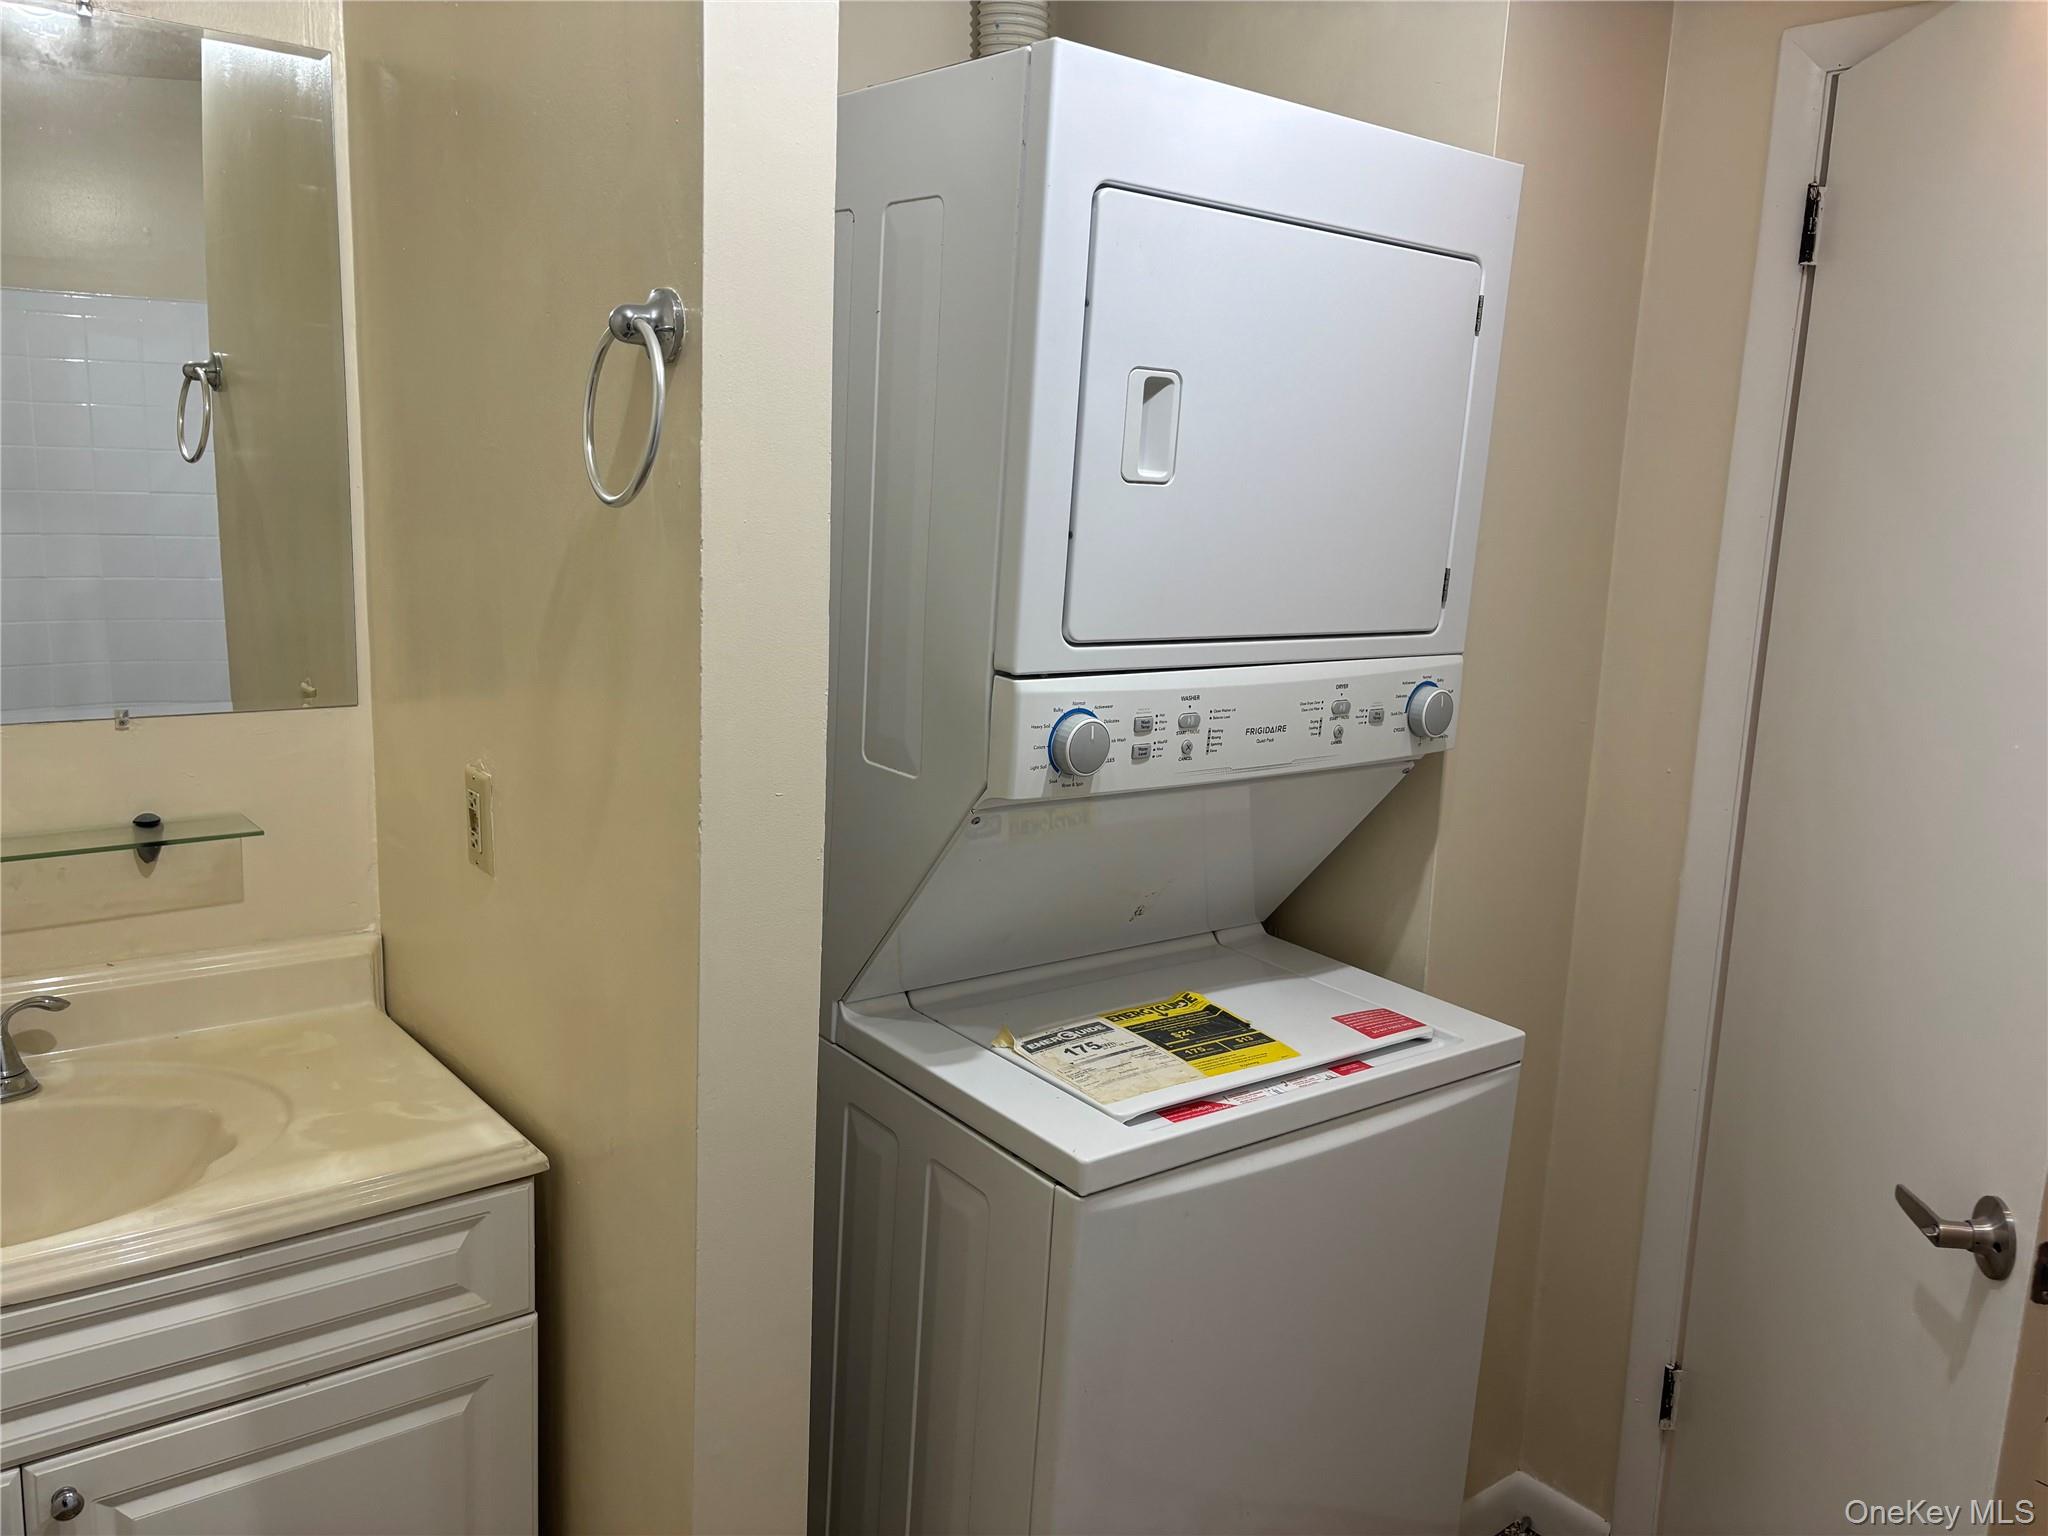
Laundry room In Bathroom
Appliances Dishwasher, Dryer, Electric Water Heater, Gas Range, Microwave, Range, Refrigerator, Stainless Steel Appliance(s), Washer
Flooring Laminate, Tile
Total Bedrooms: 1
Full Bathrooms: 1
Other Interior Features First Floor Bedroom, First Floor Full Bath, Ceiling Fan(s), Formal Dining, Granite Counters, Open Floorplan, Washer/Dryer Hookup
Area & Lot
Lot Area 4,792 Sq.Ft.
Living area 643 Sq.Ft.
MLS® ID 980936
Year Built 1981
School District Wappingers
High School John Jay Senior High School
Middle School Van Wyck Junior High School
Elementary School Fishkill Elementary School
Architecture Styles Garden
Type Condo
Status For Sale
Exterior
Stories 2
Air conditioning Wall/Window Unit(s)
Heat type Baseboard, Natural Gas
Water Source Public
Sewer Public Sewer
Parking Assigned, Parking Lot
Utilities Cable Connected, Electricity Connected, Natural Gas Connected, Sewer Connected, Trash Collection Public, Underground Utilities, Water Connected
Finance
Sales Price $210,000
HOA Fees $264 monthly
Real Estate Tax $2,616 yearly

Work With Us

To us, every relationship means so much more than a transaction. That's why our team strives to build strong, lasting relationships with each and every client that go beyond business. We understand what is at stake when finding your dream home, which is why we work closely with you every step of the way--making the otherwise overwhelming process completely stress-free.