Property photo 1
Property photo 2
Property photo 3
Property photo 4
Property photo 5
3 Beds
3 Baths
2,574 sqft

$1,325,000

49 Salem Ridge Drive, Huntington NY, 11743

Price per sqft$514.76
Built in1958
Property size2,574 sqft
Property typeResidential
Courtesy of Signature Premier Properties, Dina M. Rodolico Listing Contact: 631-673-3700

Overview

Active

Listed Oct 17, 2026

Updated 3h ago

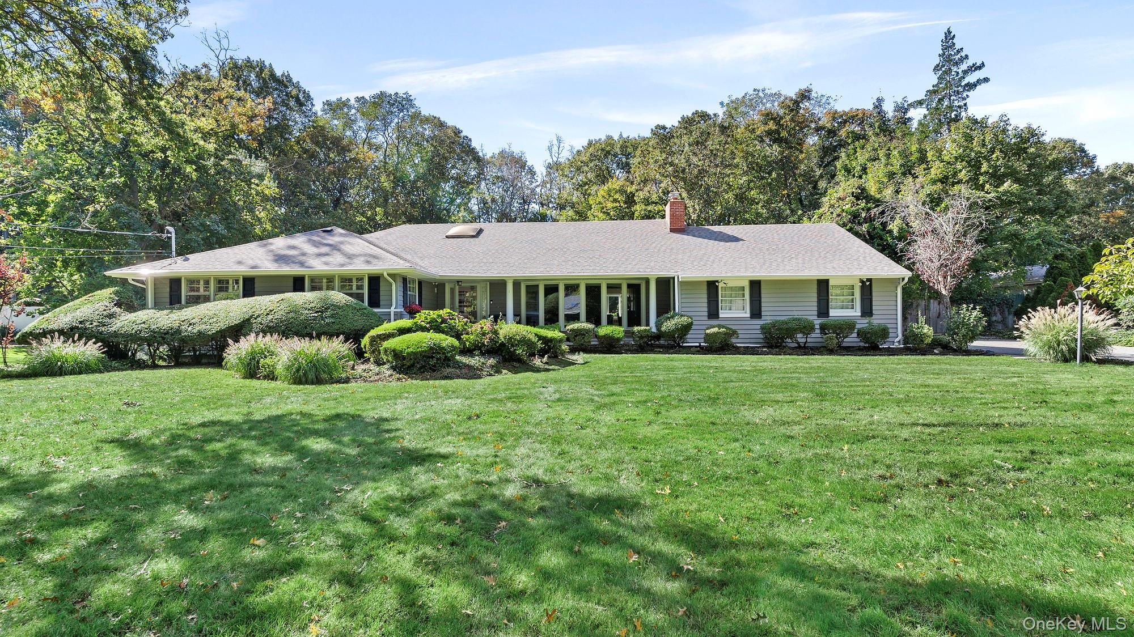
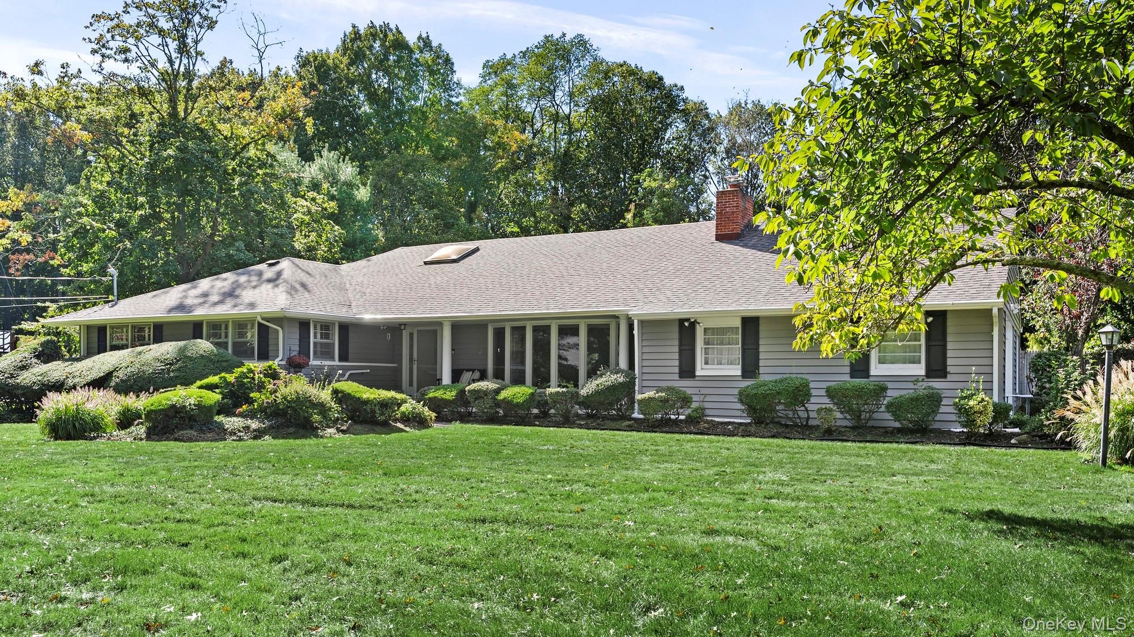
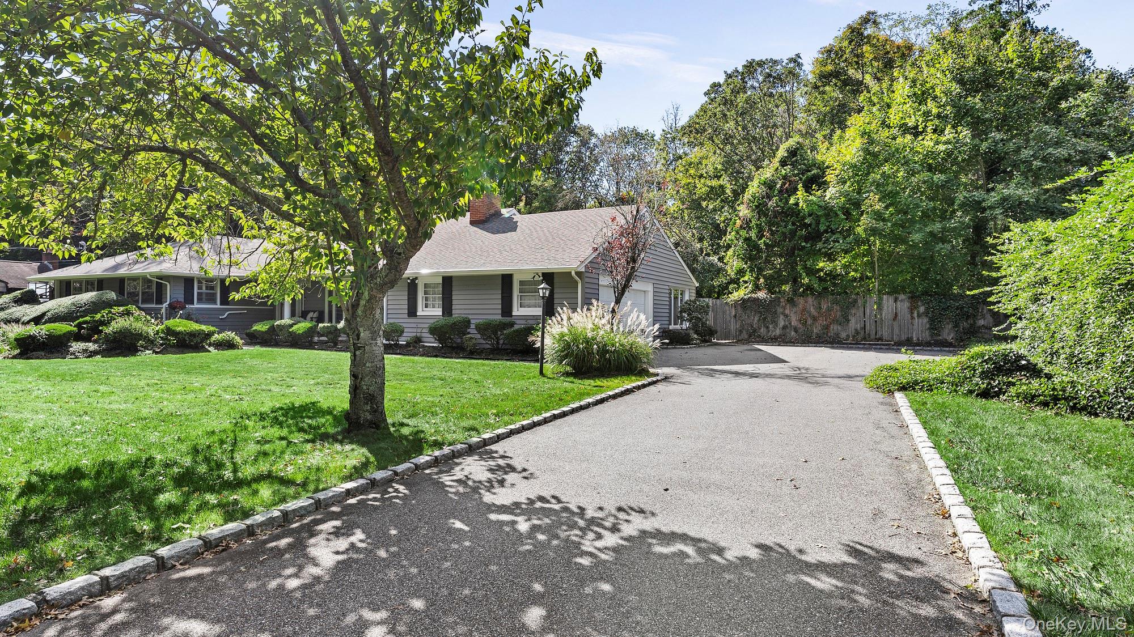
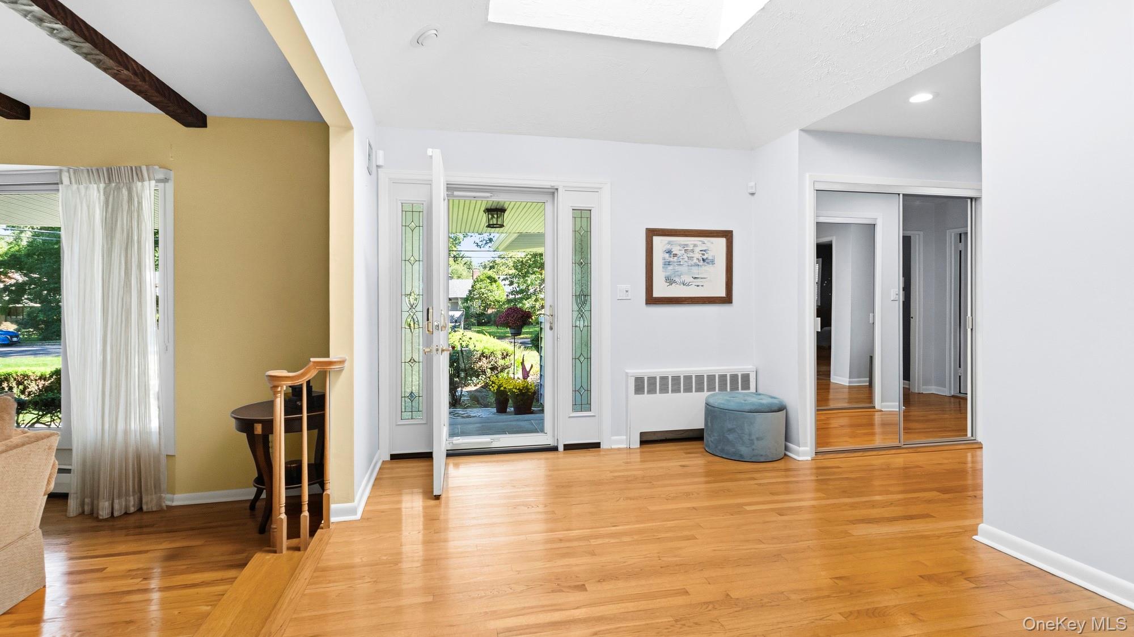
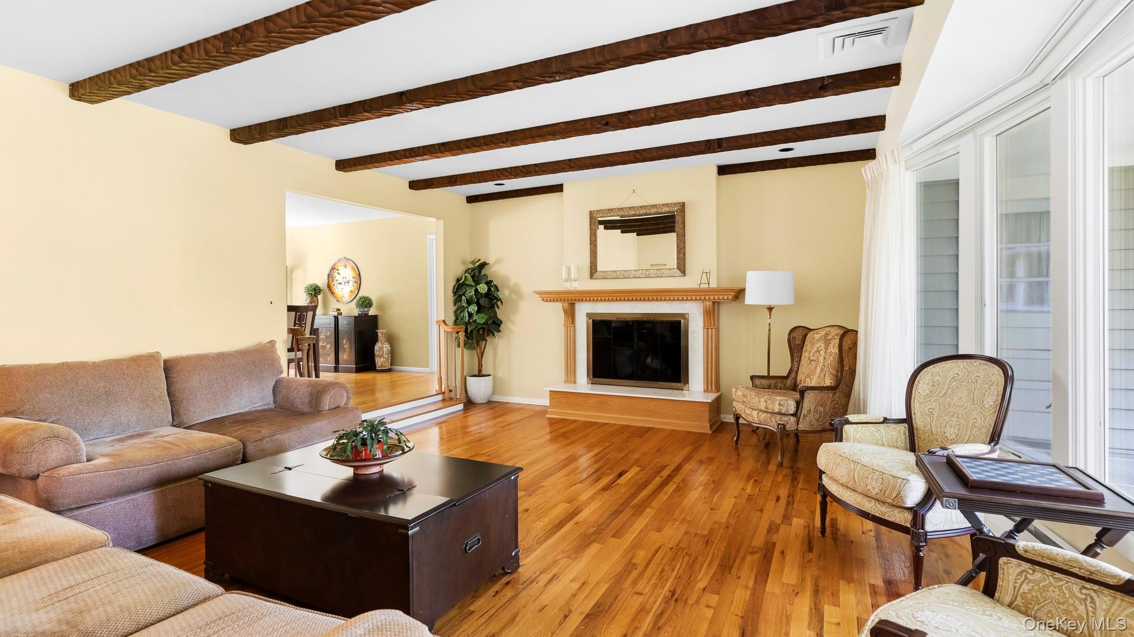
Located on a beautiful, tree-lined street, this sprawling Salem Ridge Crown ranch offers a great floor plan, curb appeal and major updates already completed, Roof, siding, 200 AMP electric, whole house generator. Updated grey vinyl siding and crisp black shutters give this home a timeless look, while the blue stone front porch stands ready for seasonal decor. Inside, the elegant, sun-drenched foyer features a tray ceiling and skylight. This layout offers clear sightlines from the foyer through the kitchen windows showcasing the natural, lush landscape, as well as into the sunken living room, formal dining room, and cozy den. Kitchen renovation 2016 includes custom cabinetry with accent lighting, granite countertops, center island with seating for 4, plus breakfast nook surrounded by walls of windows. Kitchen Aid appliances oven, range and refrigerator 2016, dishwasher 2026. Along side the kitchen is a convenient main-floor laundry room/mudroom (GE washer/dryer 2026) with direct access to the rear yard, alongside a pretty powder room for your guests. This home is beautifully designed for both vibrant entertaining and peaceful everyday living. On the left side of the foyer- 3 bedrooms are privately tucked away down the hall, 2 bedrooms share a spacious hall bath featuring a double-sink vanity and a tub/shower combination. The primary suite with slider out to the lovely backyard deck, expanded and beautifully updated primary bath with natural light from 2 skylights, towel warmer and double sink vanity. Central Air compressor, Trex Deck 2022, Roof approx 2020, Whole house Generac generator which has been maintained annually with a service contract, Vinyl siding, hot water heater, gas burner 2016. Hardwood Flooring. Full basement under the main floor (not under the garage and den).

$8,815/mo

Est. mortgage payment based on a $1,325,000 home price.

All estimates are provided by Luxury Presence for informational purposes only. Actual amounts may vary.

Additional information

MLS® ID
1061675

Interior Features

Bedrooms
3
Bathrooms
3
Fireplace
Yes
Cooling
Yes
Heating
Yes
Basement
Yes

Exterior Features

Lot Size
1 Acre

Other Property Details

Taxes
$22,056
Tax Frequency
Annually
Garage
Yes
55+/Senior Community
No

Listings courtesy of OneKey MLS as distributed by MLS GRID

All information deemed reliable but not guaranteed and should be independently verified. All properties are subject to prior sale, change or withdrawal. Neither listing broker(s) nor The Garay Team shall be responsible for any typographical errors, misinformation, misprints and shall be held totally harmless. Properties displayed may be listed or sold by various participants in the MLS.

Based on information submitted to the MLS GRID as of 3:53 PM UTC on 10/18/2026. All data is obtained from various sources and may not have been verified by broker or MLS GRID. Supplied Open House Information is subject to change without notice. All information should be independently reviewed and verified for accuracy. Properties may or may not be listed by the office/agent presenting the information.

©2026
OneKey MLS. All rights reserved.

DMCA Notice


Powered by Luxury Presence