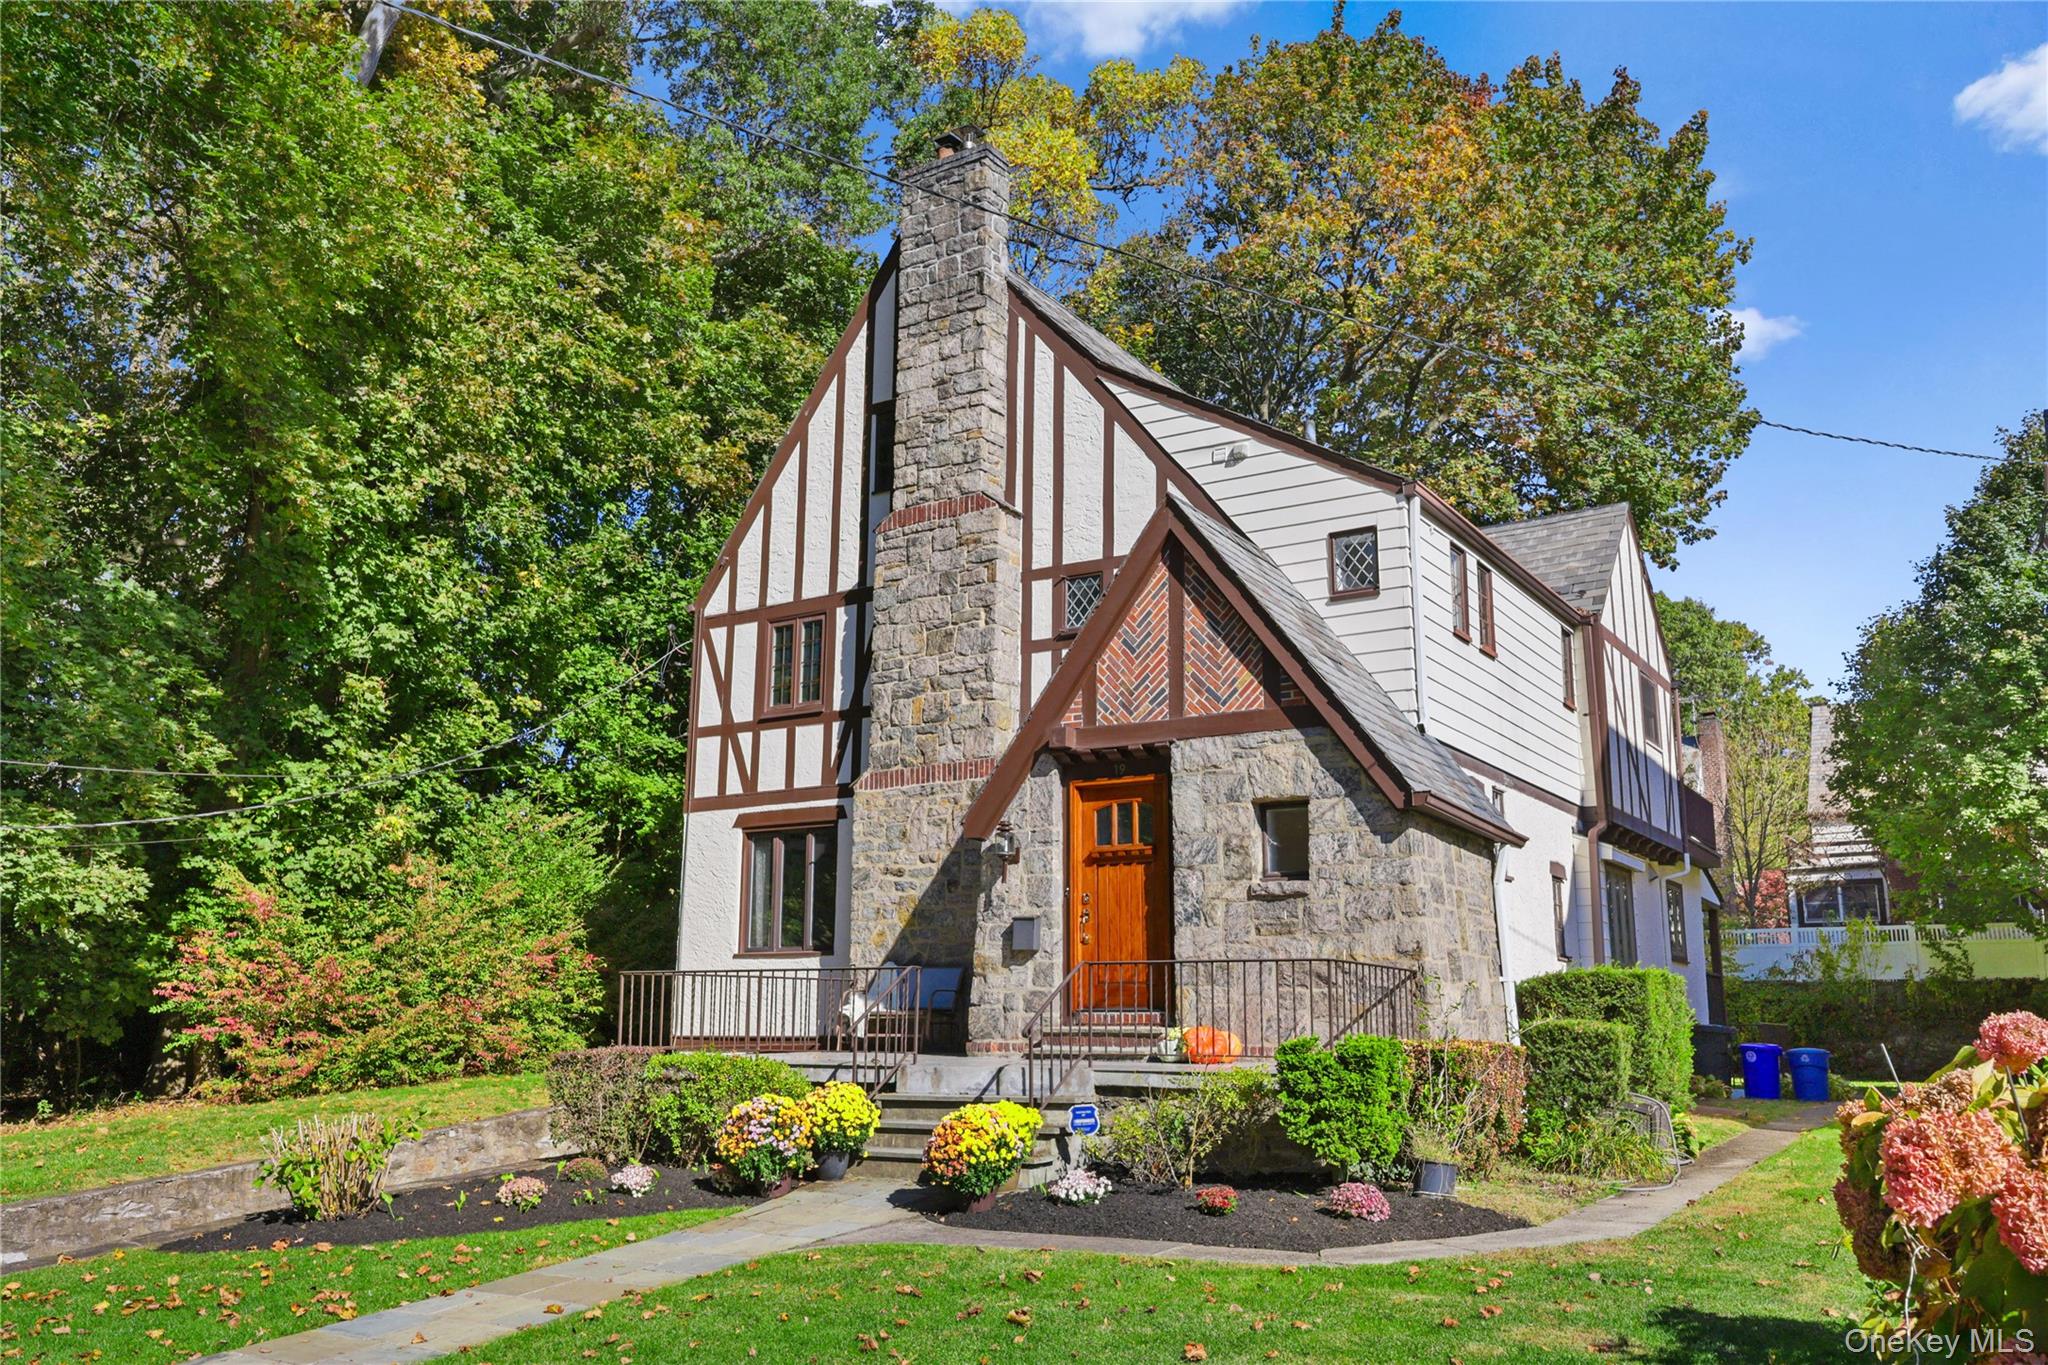
Property photo 1
4 Beds
5 Baths
2,600 sqft

$1,100,000

19 Huntwood Place, Mount Vernon NY, 10552

Price per sqft$423.08
Built in1930
Property size2,600 sqft
Property typeResidential
Courtesy of Houlihan Lawrence Inc., Dorothy C. Torpie Listing Contact: 914-636-6700

Overview

Sold

Listed Oct 28, 2025

Updated 4 weeks ago

Welcome Home to Hunt’s Wood Park! Nestled at the end of a quiet cul-de-sac beside scenic Hunt’s Wood Park, this spacious Tudor offers the perfect blend of inviting space and convenience. Enjoy peaceful walks through the woods to Pennington Elementary School or the nearby train station — an unbeatable location for both tranquility and accessibility. Step inside the foyer and into a sun-filled living room with shining hardwood floors and a cozy fireplace — ideal for relaxing or entertaining. The formal dining room is ready for holidays and gatherings, while a comfortable den overlooking the park provides the perfect home office or TV room retreat. A wine bar/butler’s pantry connects the dining room to the expansive kitchen, featuring a large gas cooktop, double ovens, and a generous dining area with views of the level backyard — perfect for outdoor entertaining and play. A first-floor bedroom suite offers great flexibility — ideal for guests, an au pair, or a playroom. Upstairs, the spacious primary suite features room for a king-sized bed and sitting area, walk-in closet, and a refreshed en suite bath with a walk-in shower. Two additional bedrooms share a bright Jack-and-Jill bath, completing the second floor. Additionally, the lower-level features approximately 800 sq ft of finished space: a den with fireplace, a playroom, a work area, garage access, and a work/laundry room with bathroom and access out to the back yard. And you can rest easy with the automatic, natural gas-powered generator. Don’t miss this inviting home that combines storybook Tudor charm with all the space and modern comfort your family needs. Convenient to both Fleetwood and Bronxville train stations.

Additional information

MLS® ID
928024

Interior Features

Bedrooms
4
Bathrooms
5
Fireplace
Yes
Cooling
Yes
Heating
Yes
Basement
Yes

Exterior Features

Lot Size
0.14 Acres

Other Property Details

Taxes
$19,520
Tax Frequency
Annually
Garage
Yes
55+/Senior Community
No

Listings courtesy of OneKey MLS as distributed by MLS GRID

All information deemed reliable but not guaranteed and should be independently verified. All properties are subject to prior sale, change or withdrawal. Neither listing broker(s) nor The Garay Team shall be responsible for any typographical errors, misinformation, misprints and shall be held totally harmless. Properties displayed may be listed or sold by various participants in the MLS.

Based on information submitted to the MLS GRID as of 9:38 PM UTC on 8/21/2026. All data is obtained from various sources and may not have been verified by broker or MLS GRID. Supplied Open House Information is subject to change without notice. All information should be independently reviewed and verified for accuracy. Properties may or may not be listed by the office/agent presenting the information.

©2026
OneKey MLS. All rights reserved.

DMCA Notice


Powered by Luxury Presence