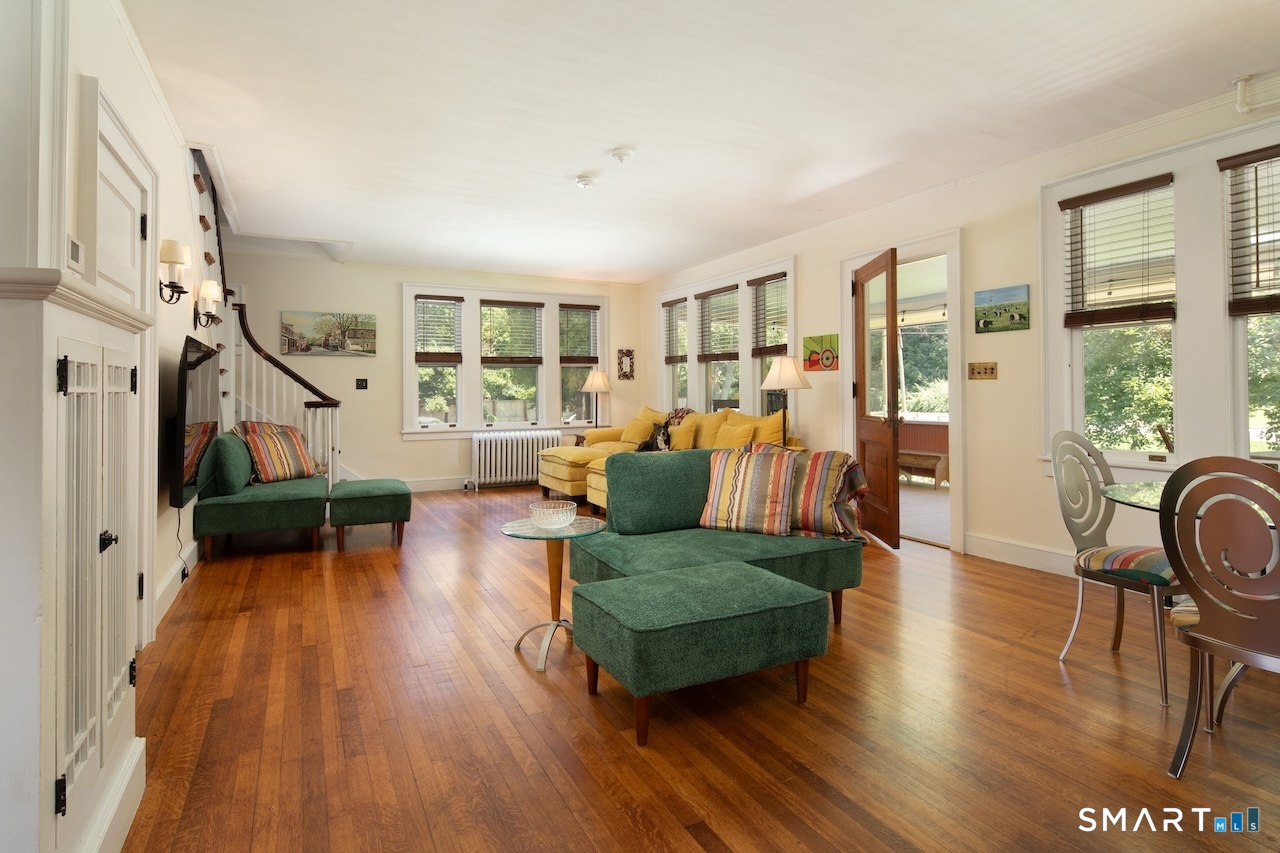
Property photo 1
Property photo 2
Property photo 3
Property photo 4
Property photo 5
4 Beds
4 Baths
2,011 sqft

$975,000

56 East Main Street, Salisbury CT, 06068

Price per sqft$484.83
Built in1850
Property size2,011 sqft
Property typeResidential

Overview

Under contract

Under Contract - Continue To Show

Listed Jul 29, 2026

Updated 3 weeks ago

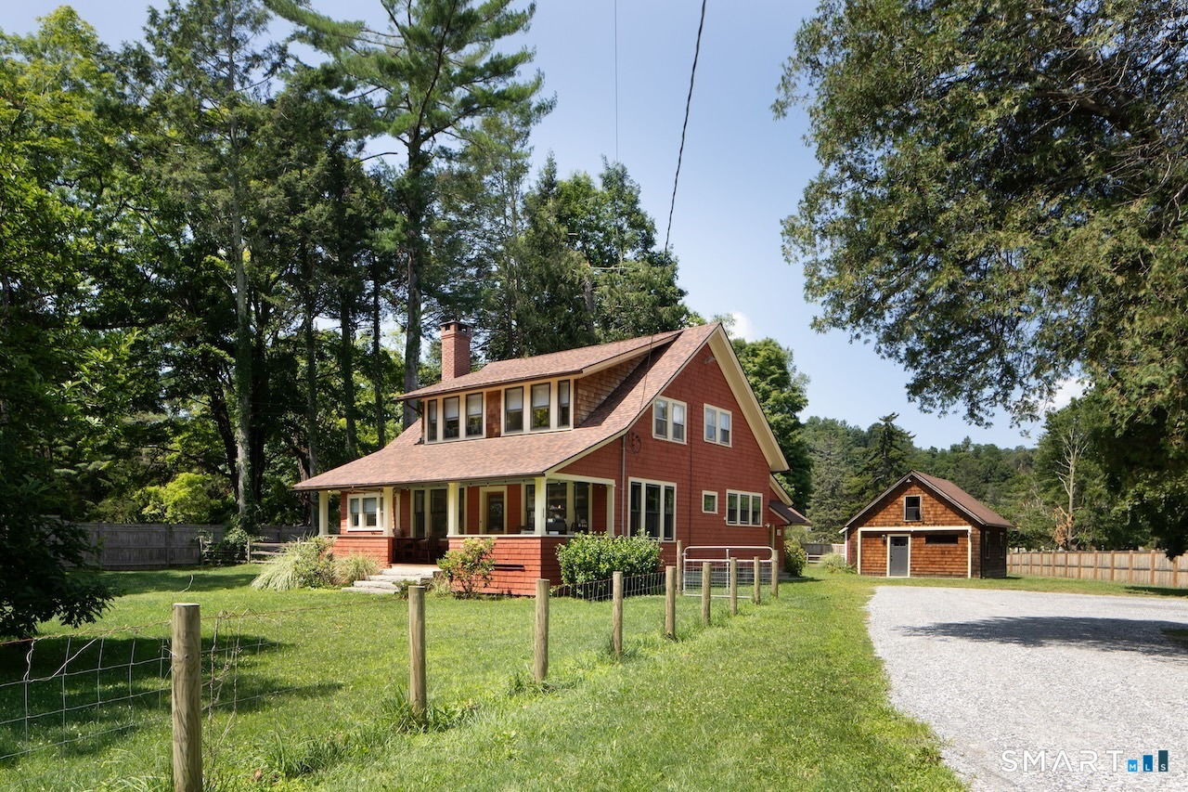
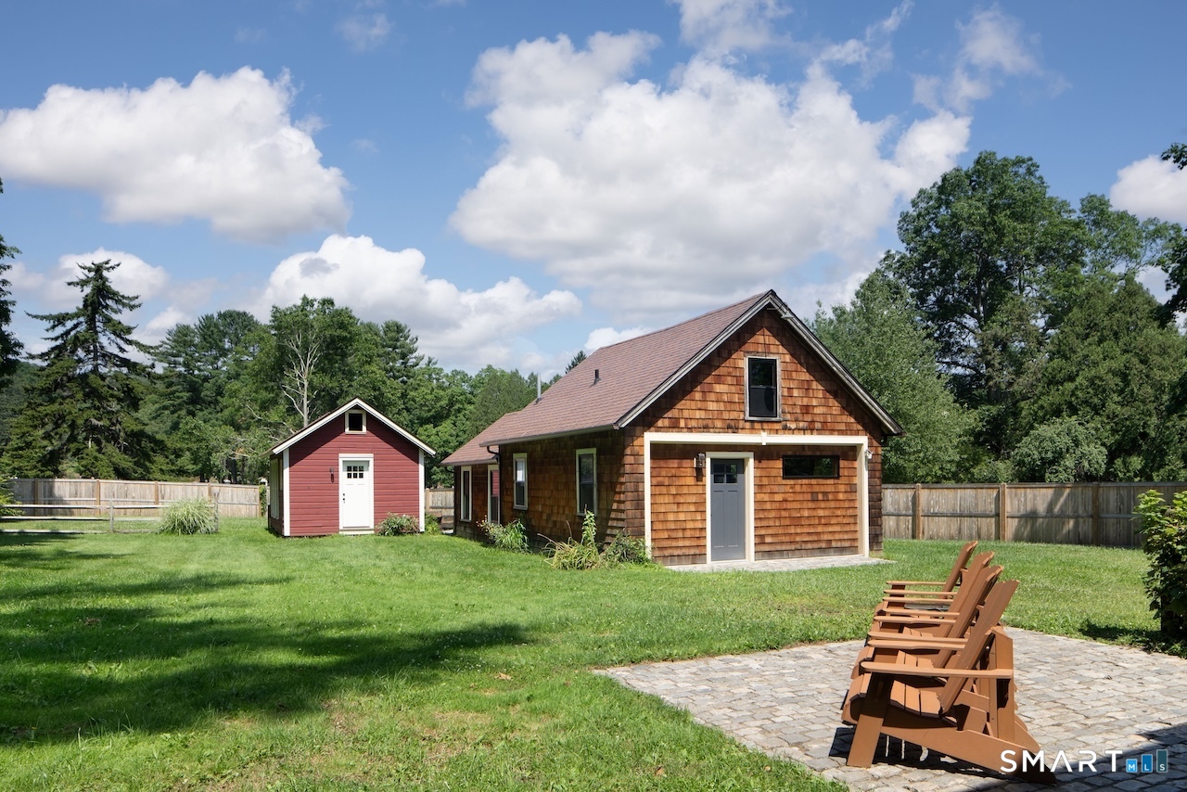
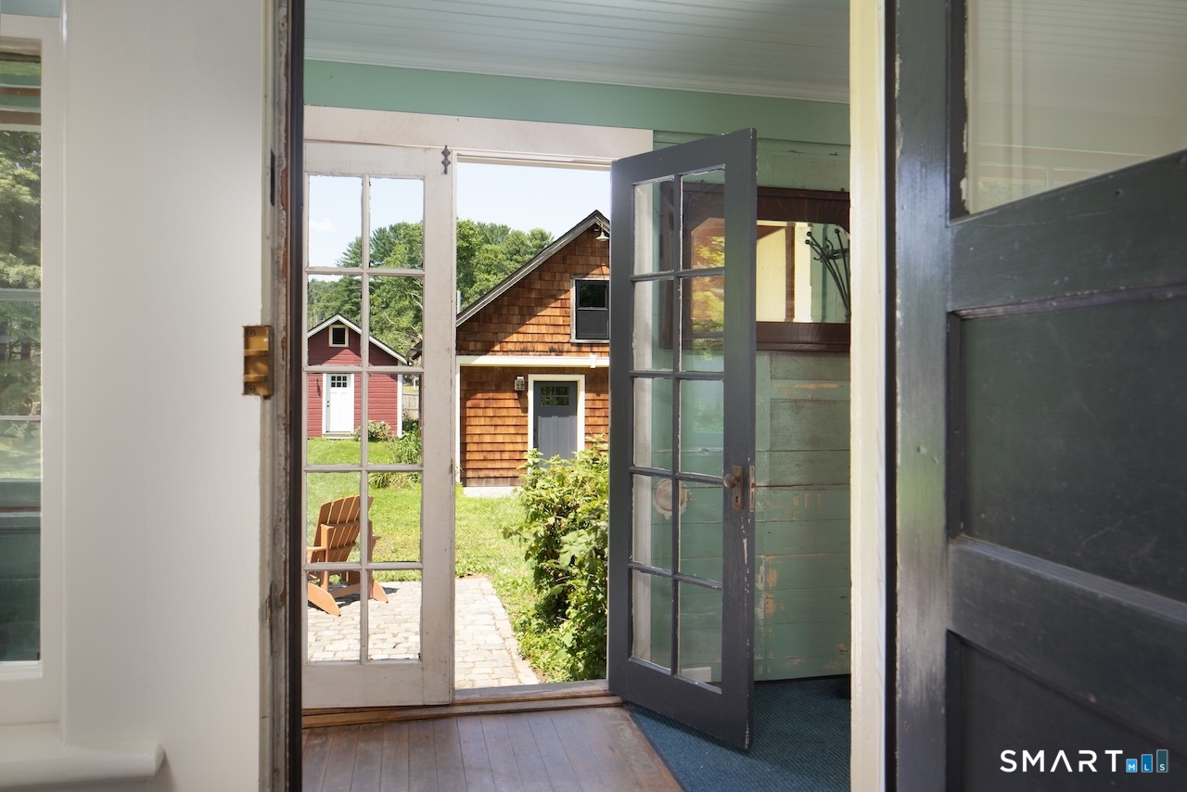
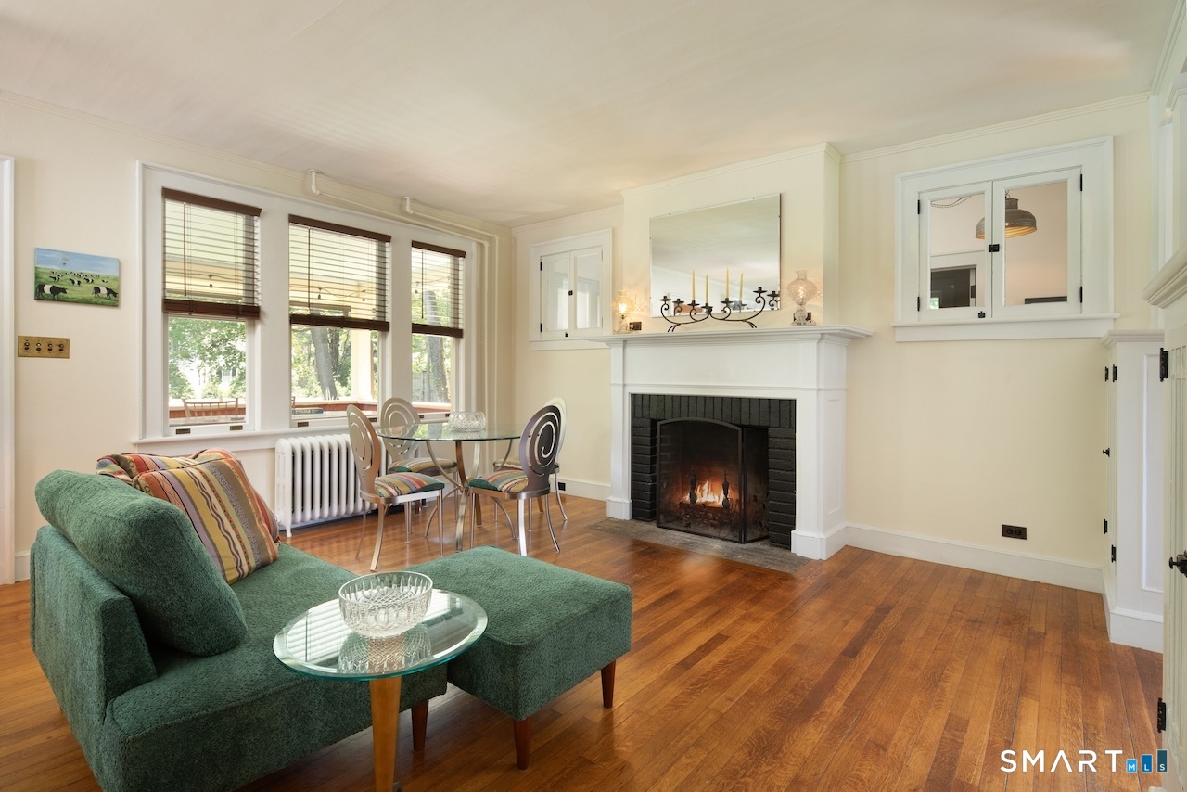
Renovated Village Home, Guest House and Separate Work Studio! Located in the heart of Salisbury Village, this beautifully updated home offers 3-4 bedrooms & 3 full baths in the Main Home plus an additional 620 sq ft, 1BR, 1BA Guest home. The main home's layout is on a generous, level lot, combining classic New England character with thoughtful modern updates. The inviting chef's kitchen with a casual adjacent dining room is filled with natural light from oversized windows overlooking the expansive side and backyard. Stretching across nearly the entire front of the home, the welcoming living room features a wood-burning fireplace and opens to a spacious covered front porch-ideal for relaxing, entertaining, or enjoying every season. A renovated full bath and a first-floor office or efficiency bedroom provide flexibility for remote work, guests, or single-level living. Upstairs, a graceful original staircase leads to 3 additional bedrooms, including a generous primary suite and laundry room. Two guest bedrooms share an updated full hall bath, while the primary suite features an en suite bath ready for your personal finishing touches. The 1-BR Guest House with full kitchen, living room, full bath, & laundry is a potential source of rental income. Private backyard space makes for easy living! The newly converted shed with new windows & insulation is now a perfect Office Space or Art Studio. A rare opportunity to enjoy in-town living in the Northwest Corner of CT.

$6,487/mo

Est. mortgage payment based on a $975,000 home price.

All estimates are provided by Luxury Presence for informational purposes only. Actual amounts may vary.

Additional information

MLS® ID
24193314

Interior Features

Bedrooms
4
Bathrooms
4
Fireplace
Yes
Cooling
Yes
Heating
Yes
Basement
Yes

Exterior Features

Lot Size
0.49 Acres

Other Property Details

Taxes
$5,990
Tax Frequency
Annually
MLS provider logo

Listed by Holly Leibrock with Elyse Harney Real Estate (860) 248-0117

The IDX display contains information sourced from SmartMLS, Inc. as of 8/25/2026. This information is for personal, non-commercial use only and may not be used for any purpose other than identifying properties the viewer may be interested in purchasing. MLS data is generally considered reliable but is not guaranteed accurate by the MLS. Buyers are responsible for verifying all information and should conduct their own investigation or consult a professional. Some MLS data may have been provided by sources other than the listing agent. Unless stated in writing, the Broker/Agent has not verified information obtained from outside sources. The Broker/Agent may or may not have been the listing and/or selling agent, and cannot guarantee the accuracy of any property location shown on a map. Any offer of compensation is made only to participants of the MLS where the listing is filed.

©2026 SmartMLS, Inc. All rights reserved.

Data last updated on 8/25/2026 at 3:48 AM UTC.

Powered by Luxury Presence
